1 / 40
NewSemi-detachedOpen house

50 Hopewell Street

Kleinburg · Vaughan, L4H 3Y1

$1,119,000

Beds
4+1
Baths
3
Size
2,000-2,500 ft²
Type
Semi-detached
Listed
Listed today
MLS®
N14173840

Open house

  • Saturday, November 14, 2:00 pm to 4:00 pm
  • Sunday, November 15, 2:00 pm to 4:00 pm

Times are Toronto time. Open houses can change, so check with us before you go.

About this home

Rarely offered Four-bedroom semi-detached home in Kleinburg's Impressions community. Open-concept layout with 9-ft ceilings, hardwood flooring, an upgraded kitchen with stainless steel appliances and plenty of space for a growing family. Gas fireplace, pot lights, custom window coverings and California shutters. Four bedrooms upstairs plus a den with vaulted ceilings, suited to a home office or study space. Landscaped backyard with a professionally installed concrete patio for outdoor dining and entertaining. Fantastic location - quick walk to the New Kleinburg Marketplace, including Longo's, LCBO and Shoppers Drug Mart, with convenient access to Highway 427. Enjoy nearby parks, nature trails, and the shops and cafés of historic Kleinburg Village.
Take the virtual tour

Property details

MLS® number
N14173840
Property type
Semi-Detached
Style
2-Storey
Bedrooms
4+1
Bathrooms
3
Kitchens
1
Interior size
2,000-2,500 ft²
Lot
31.18 × 91.75 ft
Basement
Full
Heating
Forced Air, Gas
Cooling
Central Air
Parking
3 total, garage: built-in
Fireplace
Natural Gas
Exterior
Brick
Property taxes
$4,784 (2026)
Possession
30/60/90 Flex
Cross street
Major Mackenzie/Hwy 27
Community
Kleinburg
City
Vaughan

Rooms

  • Living Room

    12' 1" × 20' 1"

    Main

    Hardwood Floor, Pot Lights, Picture Window

  • Dining Room

    12' × 11' 8"

    Main

    Hardwood Floor, Casement Windows

  • Breakfast

    9' 6" × 11' 2"

    Main

    Tile Floor, Pot Lights, W/O To Patio

  • Kitchen

    9' 8" × 11' 9"

    Main

    Tile Floor, Granite Counters, Centre Island

  • Foyer

    4' 11" × 6' 5"

    Main

    Ceramic Floor

  • Primary Bedroom

    12' 2" × 17' 1"

    Second

    5 Pc Ensuite, Walk-In Closet(s), Broadloom

  • Bedroom 2

    10' × 9' 11"

    Second

    Broadloom, Casement Windows, Closet

  • Bedroom 3

    10' × 9' 6"

    Second

    Broadloom, Casement Windows, Casement Windows

  • Bedroom 4

    10' 1" × 11' 5"

    Second

    Broadloom, 4 Pc Ensuite, Casement Windows

  • Den

    12' 1" × 6'

    Second

    Broadloom, Vaulted Ceiling(s), Separate Room

  • Other

    11' 7" × 5' 6"

    Basement

Room measurements are provided by the listing brokerage, converted from metres. They are deemed reliable but not guaranteed; verify before relying on them.

Location

Kleinburg · Vaughan, near Major Mackenzie/Hwy 27

50 Hopewell Street, Vaughan

Approximate location, placed by postal code. Map data © OpenStreetMap contributors, tiles by OpenFreeMap.

Mortgage estimate

$4,955per month

$223,800 down · 4.5% · 25 years

Down payment

%
Open the full calculator

An estimate, not a quote. Less than 20% down adds mortgage default insurance to the loan.

Vaughan

Similar homes nearby

See more homes
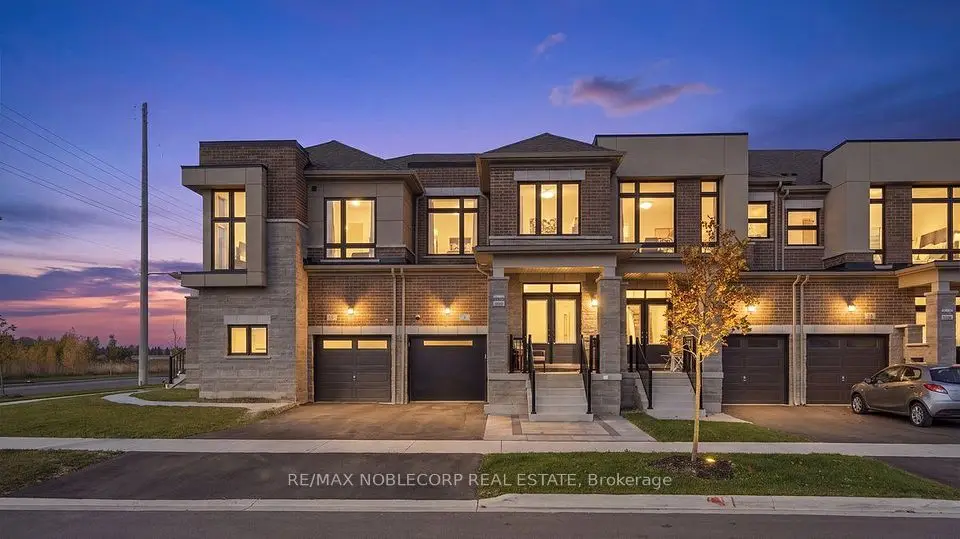
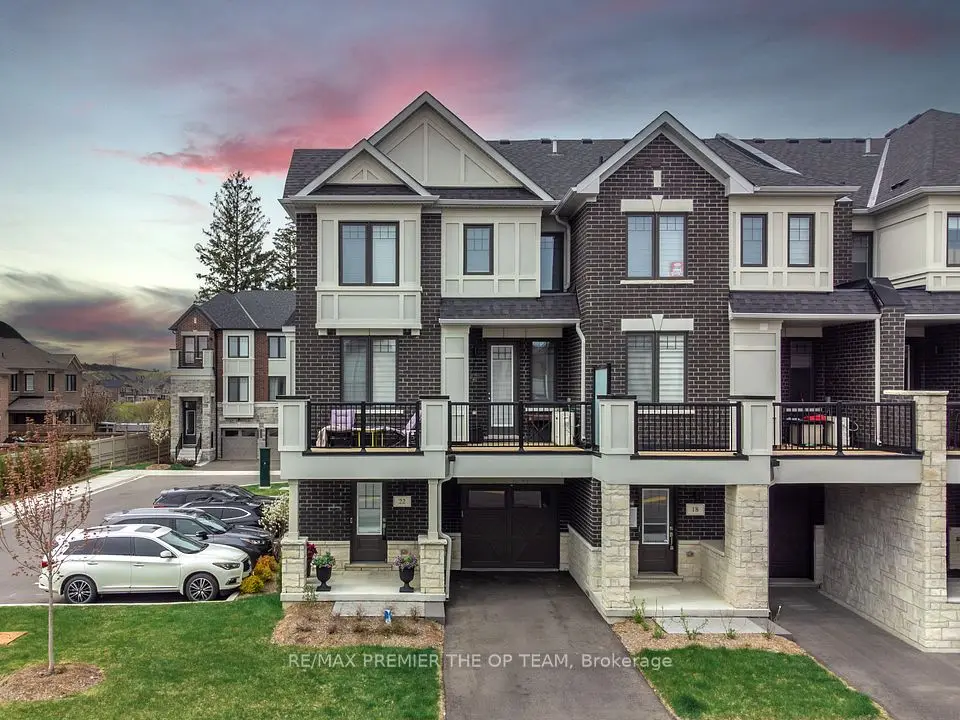
  • NewTownhouse

    $988,000

    22 Pierre Berton Boulevard

    Kleinburg · Vaughan

    3bedrooms3bathrooms1,500-2,000 ft²interior
    MLS® N14172180
  • Townhouse

    $1,288,000

    8 Singhampton Road

    Kleinburg · Vaughan

    3bedrooms3bathrooms1,500-2,000 ft²interior
    MLS® N14143350
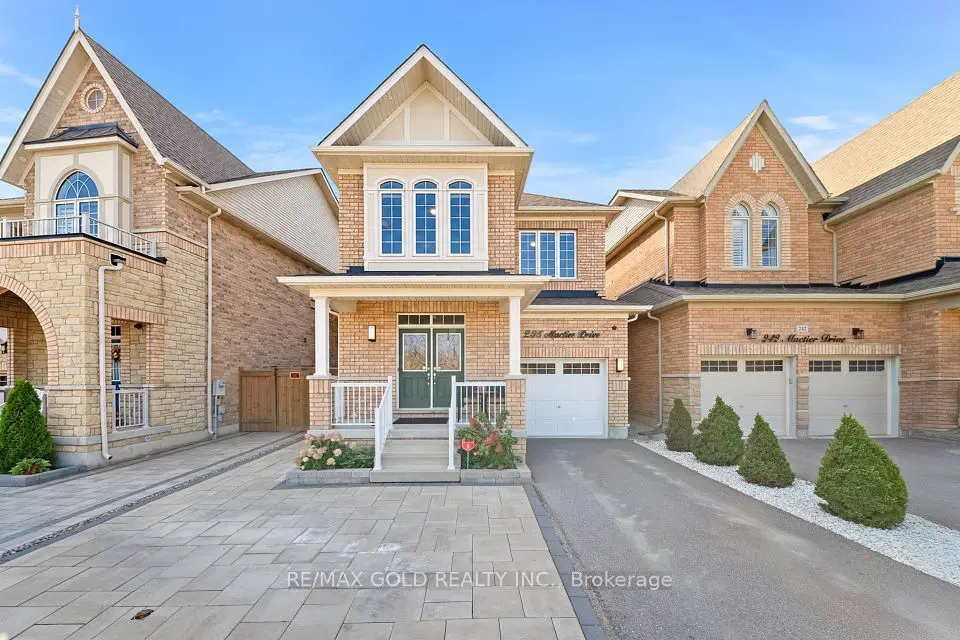
  • Detached

    $1,299,900

    238 Mactier Drive

    Kleinburg · Vaughan

    3bedrooms3bathrooms1,500-2,000 ft²interior
    MLS® N14126402

7646 Yonge Street

Want to see it in person? We will book it.

Private showings usually happen within a day or two. We confirm the time with the listing brokerage and meet you at the door, with our honest read on the home and its price.