1 / 38
NewDetachedOpen house

261 Kenilworth Avenue

The Beaches · Toronto, M4L 3S9

$1,729,000

Beds
3
Baths
3
Size
1,500-2,000 ft²
Type
Detached
Listed
Listed today
MLS®
E14173056

Open house

  • Thursday, November 12, 4:30 pm to 6:00 pm

Times are Toronto time. Open houses can change, so check with us before you go.

About this home

An Exceptional Beach Residence, Completely Reimagined for Modern Living. Extensively Renovated from the Framing Up with a Stunning Architect-Designed 2-Storey Addition, this Detached Home Offers the Rare Combination of Contemporary Design, Thoughtful Craftsmanship and the Charm of One of Toronto's Most Coveted Neighbourhoods. Featuring Approximately 1,600 Sq. Ft. of Beautifully Designed Living Space, 3 Generous Bedrooms, Including Two Primary-Sized Retreats, and 3 Bathrooms. The Stunning Open-Concept Main Floor Showcases Custom Olympic Kitchens Cabinetry, a Large Centre Island, Heated Kitchen and Dining Floors, and an Impressive 10-Foot Patio Door Seamlessly Connecting Indoor Living to a Beautifully Landscaped, Private Backyard. Upstairs, the Primary Retreat Features Dramatic Vaulted Ceilings with Exposed Beams and a Spa-Inspired Ensuite with a Curbless Shower. Additional Highlights Include Second-Floor Laundry, Skylights, All New Windows '18, James Hardie Siding and Beautifully Landscaped Front and Rear Grounds. Completely Transformed and Thoughtfully Designed for Today's Lifestyle, This Exceptional Home Is Ready to Welcome Its Next Family. Ideally Situated in The Heart of the Beach, Within the Sought-After Norway School District, Moments from Parks, Shops, Restaurants and the Waterfront.

Property details

MLS® number
E14173056
Property type
Detached
Style
2-Storey
Bedrooms
3
Bathrooms
3
Kitchens
1
Interior size
1,500-2,000 ft²
Lot
25 × 110 ft
Basement
Unfinished
Heating
Forced Air, Gas
Cooling
Central Air
Parking
0 total, garage: other
Fireplace
Yes
Exterior
Other
Property taxes
$9,026 (2025)
Possession
TBD
Cross street
NORWAY AVE / KENILWORTH AVE
Community
The Beaches
City
Toronto

Rooms

  • Living Room

    11' × 15'

    Main

    Hardwood Floor, Window, Combined w/Dining

  • Dining Room

    12' × 11'

    Main

    Hardwood Floor, Window, Combined w/Kitchen

  • Kitchen

    16' × 16'

    Main

    Stainless Steel Appl, Centre Island, W/O To Yard

  • Primary Bedroom

    14' × 11'

    Second

    Hardwood Floor, B/I Closet, 4 Pc Bath

  • Bedroom 2

    12' × 8' 3"

    Second

    Hardwood Floor, Double Closet, Window

  • Bedroom 3

    13' × 10'

    Second

    Hardwood Floor, Closet, Window

  • Laundry

    Second

  • Room

Room measurements are provided by the listing brokerage, converted from metres. They are deemed reliable but not guaranteed; verify before relying on them.

Location

The Beaches · Toronto, near NORWAY AVE / KENILWORTH AVE

261 Kenilworth Avenue, Toronto

Approximate location, placed by postal code. Map data © OpenStreetMap contributors, tiles by OpenFreeMap.

Mortgage estimate

$7,656per month

$345,800 down · 4.5% · 25 years

Down payment

%
Open the full calculator

An estimate, not a quote. Less than 20% down adds mortgage default insurance to the loan.

Toronto

Similar homes nearby

See more homes
  • NewDetached

    $1,699,000

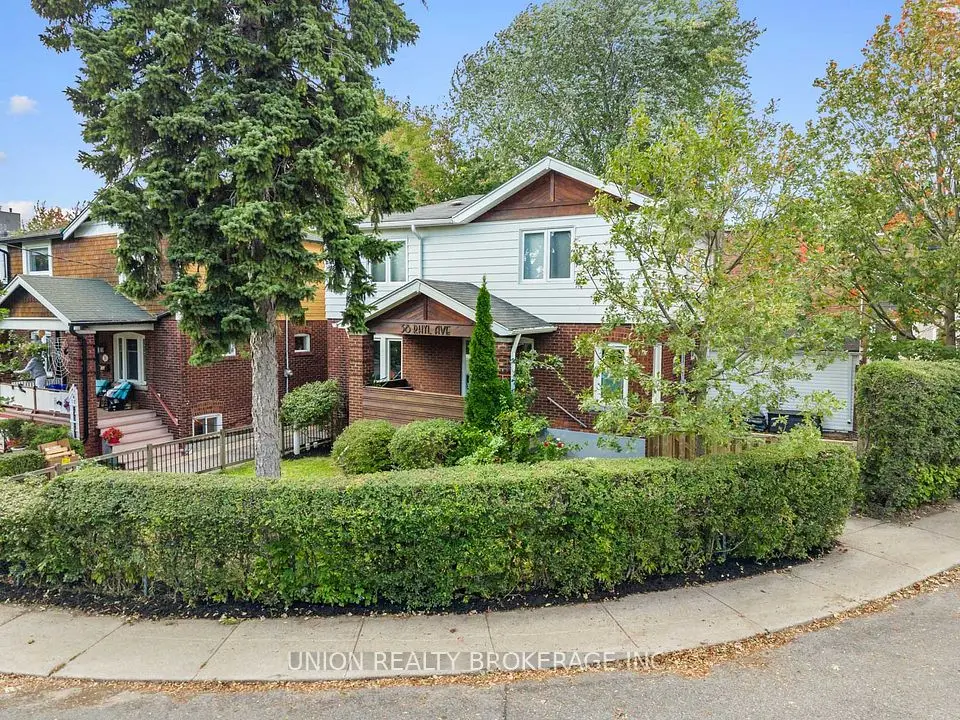
    38 Rhyl Avenue

    The Beaches · Toronto

    4+1bedrooms5bathrooms1,500-2,000 ft²interior
    MLS® E14170806
  • NewSemi-detached

    $1,699,000

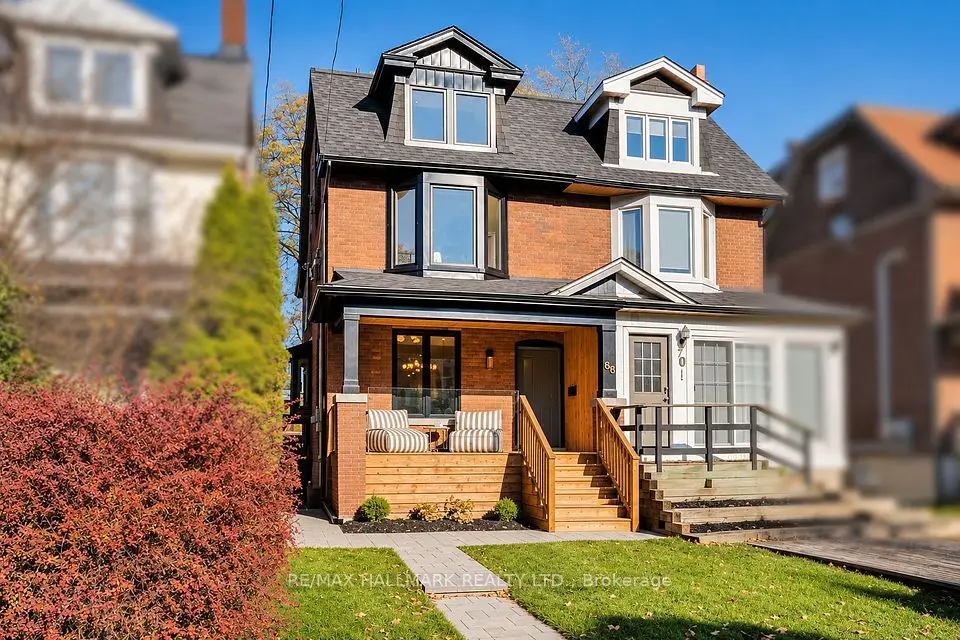
    68 Dixon Avenue

    The Beaches · Toronto

    4+1bedrooms5bathrooms2,000-2,500 ft²interior
    MLS® E14169596
  • NewSemi-detached

    $1,699,000

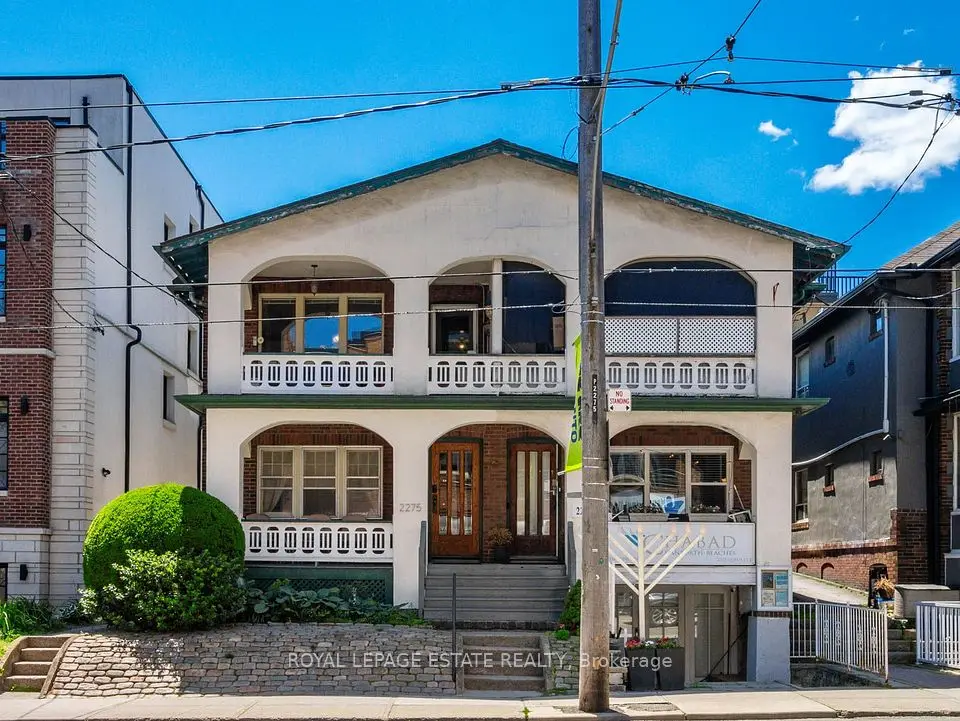
    2275 Queen Street E

    The Beaches · Toronto

    5+1bedrooms5bathrooms2,000-2,500 ft²interior
    MLS® E14157364

7646 Yonge Street

Want to see it in person? We will book it.

Private showings usually happen within a day or two. We confirm the time with the listing brokerage and meet you at the door, with our honest read on the home and its price.