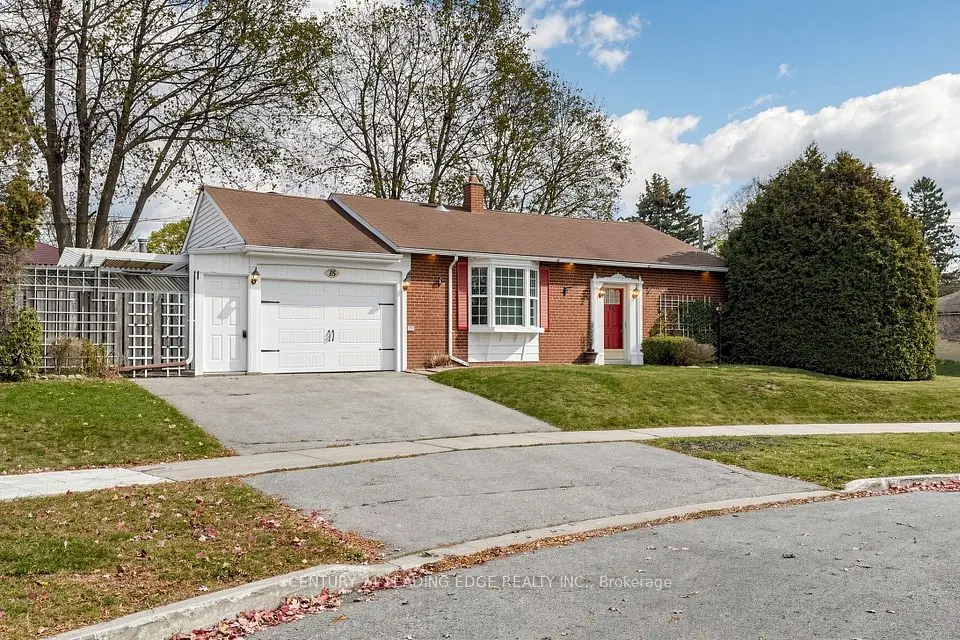
1 / 34
DetachedOpen house

5 Benfrisco Crescent

Woburn · Scarborough, M1H 1N2

$784,900

Price changed since listing

Beds
3+1
Baths
2
Size
700-1,100 ft²
Type
Detached
Listed
45 days
MLS®
E13800110

Open house

  • Saturday, November 7, 2:00 pm to 4:00 pm

Times are Toronto time. Open houses can change, so check with us before you go.

About this home

Room To Grow on a True 50Ft Lot In Woburn! This Meticulously Maintained 3-Level Side Split (Sought-After Catalina Model) Sits On A Quiet, Family-Friendly Crescent With Frontage Few Homes In This Pocket Can Match. Beautifully Landscaped Grounds Include An In-Ground Sprinkler System & Storage Shed, So The Curb Appeal Takes Care Of Itself. Inside, The Bright Main Floor Features A Soaring Vaulted Ceiling & A Wood-Burning Fireplace Made For Cooler Evenings. Hardwood Floors Run Under The Carpet, And The Solid Hardwood Kitchen Cabinets Are Ready For Whatever Finish You Choose. The Eat-In Kitchen Walks Out To The Backyard, Making Everyday Meals & Weekend Hosting Easy.The Finished Lower Level Offers A Complete In-Law Suite With A Bedroom, Kitchen & New Bathroom, Ideal For Extended Family, A Nanny, Or Rental Income Potential. Owned Hot Water Tank, Updated 100 Amp Electrical (2019) & A Smart Thermostat Add Peace Of Mind & Efficiency.Everything Is Close: TTC, Shopping, Top Schools, Parks & The Scarborough Ravine For Weekend Walks. Minutes To Scarborough General Hospital, & Positioned For The Future Lawrence Ave & McCowan Rd Subway Station, Currently Under Construction.A Well-Cared-For Home, A Wide Lot, & A Location That Keeps Getting Better. Book Your Showing Today!
Take the virtual tour

Property details

MLS® number
E13800110
Property type
Detached
Style
Sidesplit 3
Bedrooms
3+1
Bathrooms
2
Kitchens
1
Interior size
700-1,100 ft²
Lot
50 × 110 ft
Basement
Finished
Heating
Forced Air, Gas
Cooling
Central Air
Parking
3 total
Fireplace
Yes
Exterior
Brick, Metal/Steel Siding
Property taxes
$3,906 (2026)
Possession
TBA
Cross street
Bellamy/Lawrence
Community
Woburn
City
Scarborough

Rooms

  • Living Room

    25' 4" × 15' 7"

    Main

    Vaulted Ceiling(s), Combined w/Dining, Fireplace

  • Dining Room

    2532' 10" × 15' 7"

    Main

    Vaulted Ceiling(s), Combined w/Living

  • Kitchen

    15' 7" × 8' 10"

    Main

    Eat-in Kitchen, W/O To Yard

  • Primary Bedroom

    14' 3" × 9' 8"

    Upper

    B/I Closet

  • Bedroom 2

    11' 3" × 9' 3"

    Upper

    B/I Closet

  • Bedroom 3

    10' 11" × 8' 6"

    Upper

    B/I Closet

  • Bedroom

    9' 3" × 9' 5"

    Lower

    Window

  • Laundry

    7' 11" × 6' 2"

    Lower

    Laundry Sink

Room measurements are provided by the listing brokerage, converted from metres. They are deemed reliable but not guaranteed; verify before relying on them.

Location

Woburn · Scarborough, near Bellamy/Lawrence

5 Benfrisco Crescent, Scarborough

Approximate location, placed by postal code. Map data © OpenStreetMap contributors, tiles by OpenFreeMap.

Mortgage estimate

$3,475per month

$156,980 down · 4.5% · 25 years

Down payment

%
Open the full calculator

An estimate, not a quote. Less than 20% down adds mortgage default insurance to the loan.

Scarborough
Similar homes nearby

See more homes
  • NewDetached

    $699,000

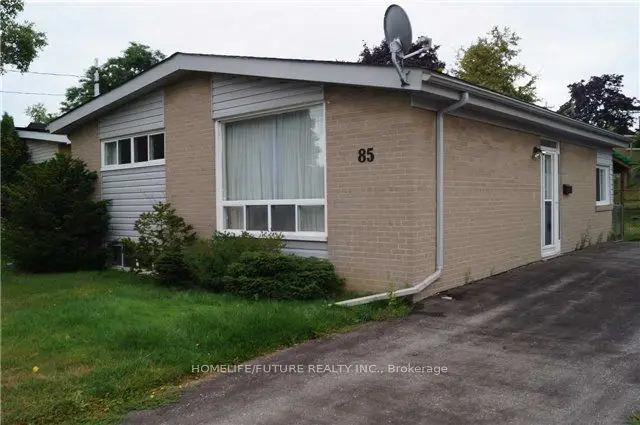
    85 Nelson Street

    Woburn · Scarborough

    3bedrooms2bathrooms700-1,100 ft²interior
    MLS® E14136600
  • NewDetached

    $821,000

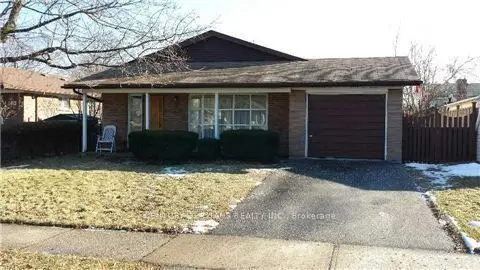
    27 Bluefin Crescent

    Woburn · Scarborough

    3bedrooms2bathrooms1,100-1,500 ft²interior
    MLS® E14136490
  • NewDetached

    $799,000

    15 Bigwood Court

    Woburn · Scarborough

    3bedrooms2bathrooms700-1,100 ft²interior
    MLS® E14135230

7646 Yonge Street

Want to see it in person? We will book it.

Private showings usually happen within a day or two. We confirm the time with the listing brokerage and meet you at the door, with our honest read on the home and its price.

5 Benfrisco Crescent, Scarborough | Detached for sale