1 / 49
Detached

49 Miriam Crescent

Doncrest · Richmond Hill, L4B 2P8

$1,888,880

Price changed since listing

Beds
4
Baths
4
Size
3,500-5,000 ft²
Type
Detached
Listed
43 days
MLS®
N13867676

About this home

Situated on a premium pie-shaped lot w/ an impressive 77' rear width in Richmond Hill's highly sought-after Doncrest community, this executive residence offers 3,584 sq ft above grade plus a finished basement, combining timeless European flair w/ exceptional functionality & entertaining space. A dramatic 17' double-height foyer & sweeping circular staircase create an unforgettable first impression, while marble flooring, H/W throughout the main & second levels, crown moulding, oversized principal rooms & abundant natural light enhance the home's elegant character. The renovated kitchen features built-in S/S appliances, extensive cabinetry, granite c-tops, & a marble backsplash, w/ a walk-out to a private backyard retreat complete w/ mature trees, pergola, cabana, & exceptional privacy. Designed for family living and entertaining, the inviting family room features a wood-burning fireplace & Cali shutters, while the oversized main-floor office provides an ideal work-from-home environment. Upstairs, the expansive primary suite offers double-door entry, a walk-in closet, & a beautifully renovated 7-piece ensuite. 3 additional generously sized bedrooms & a renovated main bathroom complete the upper level. The finished lower level is an entertainer's dream, featuring a 2nd kitchen, oversized rec area, wet bar, exercise room, & full 5-piece bathroom, offering excellent flexibility for extended family, multi-gen living, or future in-law suite potential. Beautiful curb appeal is enhanced by professional landscaping & newer front interlock ('25). Recent improvements include the updated kitchen, renovated primary ensuite & main bath, updated windows, & a high-eff HVAC system. Ideally located near Phillips Park, Ada Mackenzie Park, Russell Farm Park, & Ed Sackfield Arena, w/ convenient access to shopping, YRT/VIVA transit, GO Transit, Highways 7, 407 & 404. Close to sought-after schools including Doncrest PS, Adrienne Clarkson (FI), Christ is King CES & St. Robert CHS.
Take the virtual tour

Property details

MLS® number
N13867676
Property type
Detached
Style
2-Storey
Bedrooms
4
Bathrooms
4
Kitchens
2
Interior size
3,500-5,000 ft²
Approximate age
31-50 years
Lot
42.78 × 117.28 ft
Basement
Finished, Full, Development Potential
Heating
Forced Air, Gas
Cooling
Central Air
Parking
5 total, garage: built-in
Fireplace
Wood, Family Room
Exterior
Brick
Property taxes
$9,403 (2026)
Possession
Flex Closing
Cross street
Bayview Ave. & 16th Ave.
Community
Doncrest
City
Richmond Hill

Rooms

  • Living Room

    18' 4" × 12' 9"

    Main

    Hardwood Floor, Crown Moulding, Overlooks Frontyard

  • Dining Room

    13' × 14' 10"

    Main

    Hardwood Floor, Crown Moulding, Large Window

  • Kitchen

    13' 1" × 23' 2"

    Main

    Marble Floor, Stainless Steel Appl, W/O To Patio

  • Family Room

    19' 3" × 12' 10"

    Main

    Brick Fireplace, California Shutters, Hardwood Floor

  • Office

    12' 11" × 10' 8"

    Main

    Hardwood Floor, Large Window, Stucco Ceiling

  • Laundry

    8' × 7' 9"

    Main

    Marble Floor, Laundry Sink, Access To Garage

  • Powder Room

    4' 7" × 4' 10"

    Main

    2 Pc Bath, Marble Floor, Pedestal Sink

  • Primary Bedroom

    19' 7" × 18' 5"

    Second

    Double Doors, Walk-In Closet(s), 7 Pc Ensuite

  • Bathroom

    18' × 13' 10"

    Second

    Double Sink, Marble Floor, 7 Pc Bath

  • Bedroom 2

    15' × 15'

    Second

    Double Closet, Hardwood Floor, California Shutters

  • Bedroom 3

    15' × 13' 6"

    Second

    Double Closet, Hardwood Floor, Window

  • Bedroom 4

    14' 2" × 12' 10"

    Second

    Double Closet, Hardwood Floor, Overlooks Frontyard

  • Bathroom

    10' 1" × 11' 5"

    Second

    Marble Floor, Double Sink, 6 Pc Bath

  • Exercise Room

    15' 1" × 14'

    Basement

    Parquet, Stucco Ceiling, Circular Stairs

  • Recreation

    52' 10" × 41' 10"

    Basement

    Parquet, Pot Lights, Wet Bar

  • Kitchen

    14' 3" × 11' 7"

    Basement

    Tile Floor, L-Shaped Room, Pantry

  • Bathroom

    8' 2" × 5'

    Basement

    5 Pc Bath, Tile Floor, Pedestal Sink

Room measurements are provided by the listing brokerage, converted from metres. They are deemed reliable but not guaranteed; verify before relying on them.

Location

Doncrest · Richmond Hill, near Bayview Ave. & 16th Ave.

49 Miriam Crescent, Richmond Hill

Approximate location, placed by postal code. Map data © OpenStreetMap contributors, tiles by OpenFreeMap.

Mortgage estimate

$8,364per month

$377,776 down · 4.5% · 25 years

Down payment

%
Open the full calculator

An estimate, not a quote. Less than 20% down adds mortgage default insurance to the loan.

Richmond Hill

Similar homes nearby

See more homes
  • Detached

    $1,690,000

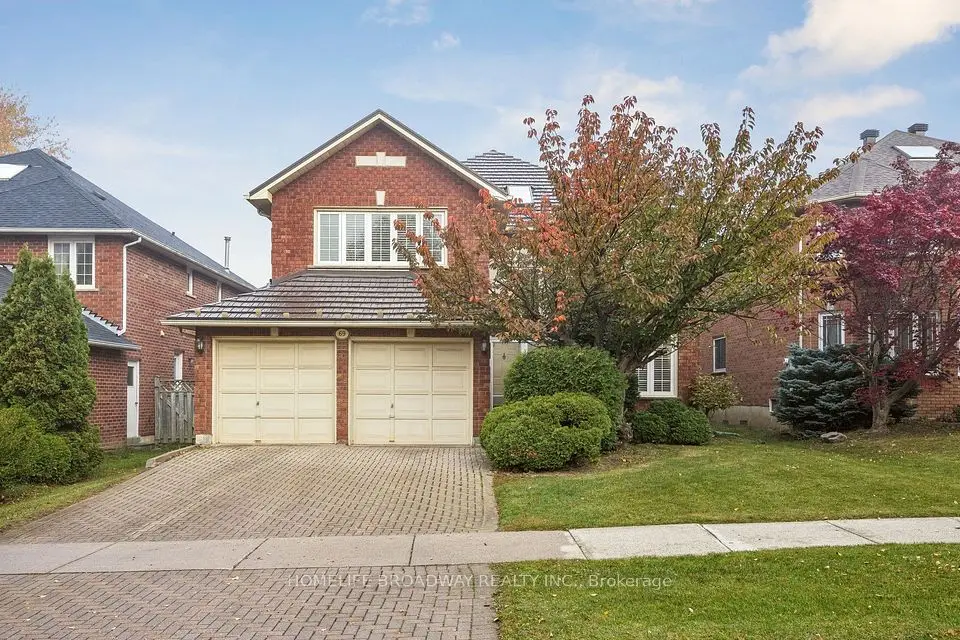
    69 Castleridge Drive

    Doncrest · Richmond Hill

    4+1bedrooms4bathrooms3,000-3,500 ft²interior
    MLS® N14153454
  • Detached

    $1,529,000Price change

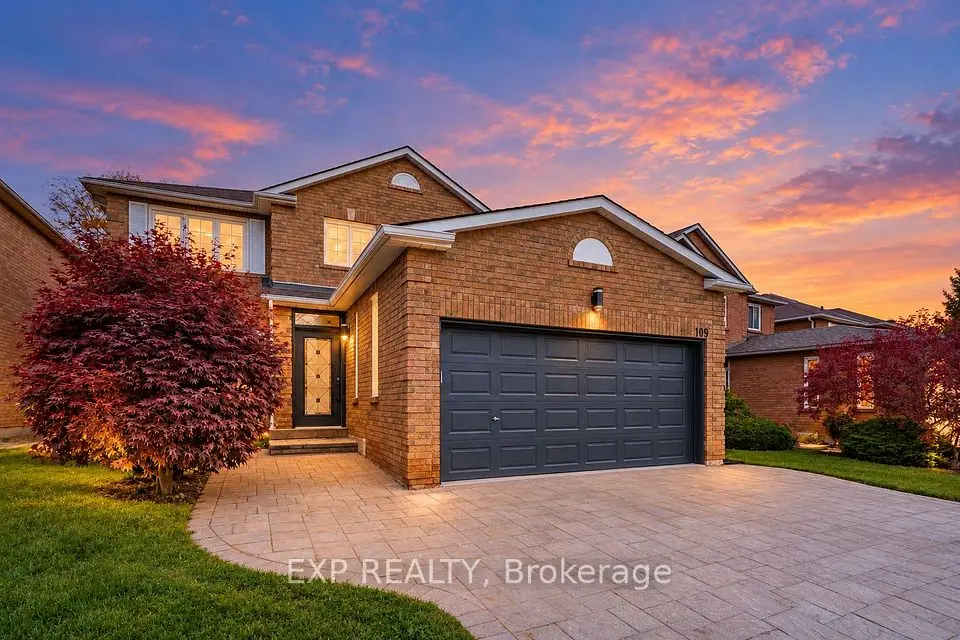
    109 Valleymede Drive

    Doncrest · Richmond Hill

    4+2bedrooms5bathrooms2,000-2,500 ft²interior
    MLS® N14130386
  • Detached

    $2,120,000Price change

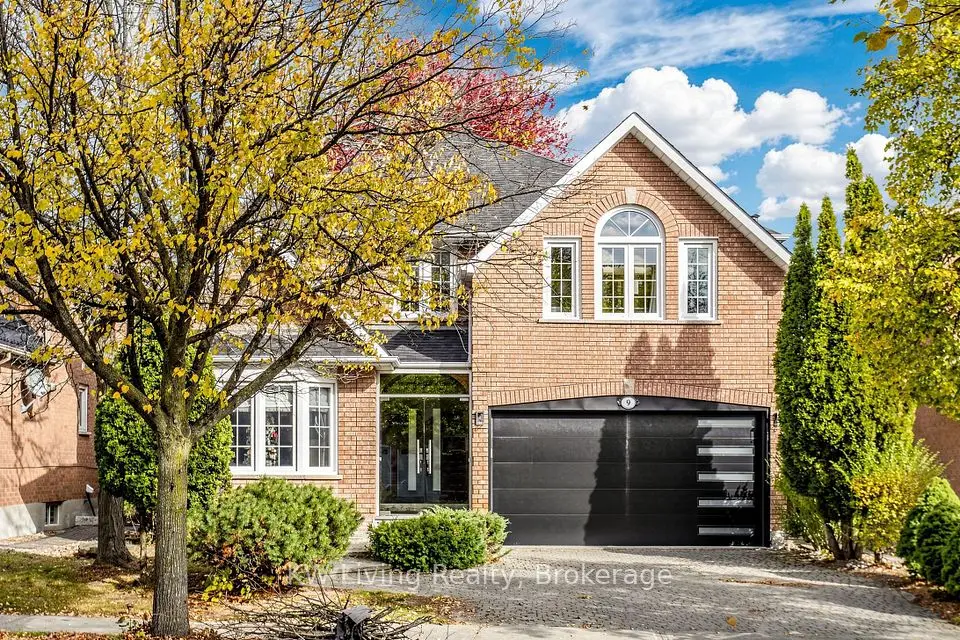
    9 Hearthstone Crescent

    Doncrest · Richmond Hill

    4+1bedrooms5bathrooms3,000-3,500 ft²interior
    MLS® N14125740

7646 Yonge Street

Want to see it in person? We will book it.

Private showings usually happen within a day or two. We confirm the time with the listing brokerage and meet you at the door, with our honest read on the home and its price.