1 / 44
NewDetached

69 Castleridge Drive

Doncrest · Richmond Hill, L4B 1R3

$1,690,000

Beds
4+1
Baths
4
Size
3,000-3,500 ft²
Type
Detached
Listed
Listed today
MLS®
N14153454

About this home

Welcome to 69 Castleridge Dr. A sunlit 4 bedroom home with 3.5 bathrooms and a built-in double garage. This home has an updated metallic roof, automatic sprinkler system for the yards, vinyl windows with custom California shutters throughout, wooden floor on the ground floor, broadloom on the second floor, and laminate in the fully finished basement. The home has been well taken care of and is in immaculate condition. Kitchen is open concept with a super roomy breakfast area plus access to backyard deck. Family room has wood burning fireplace and sliding glass doors that opens to backyard deck as well. 2nd floor bedrooms are all of great sizes where the Primary bedroom has a roomy 4-pc ensuite and a large walk-in closet; 2nd bedroom has south facing bay windows, a 3-pc ensuite and walk-in closet; 3rd bedroom has large south facing windows with California shutters and a good size built-in closet; 4th bedroom has good size window with California shutters and a built-in closet. The full-size basement is open concept finished with laminate floorings throughout, plus an additional bedroom and a 3-pc bathroom. There is also a small kitchenette counter and would be perfect for entertaining the occasional guests. The property is close to all amenities including shopping, doctors office, pharmacy, restaurants, public transit, banks, schools, etc. This home is ready to be moved in, or for the new homeowner to renovate to their hearts content.

Property details

MLS® number
N14153454
Property type
Detached
Style
2-Storey
Bedrooms
4+1
Bathrooms
4
Kitchens
1
Interior size
3,000-3,500 ft²
Lot
49.26 × 106.73 ft
Basement
Finished
Heating
Forced Air, Gas
Cooling
Central Air
Parking
4 total, garage: built-in
Fireplace
Yes
Exterior
Brick
Property taxes
$8,582 (2026)
Possession
60 to 90 Days
Cross street
Hwy 7/ Bayview Ave
Community
Doncrest
City
Richmond Hill

Rooms

  • Living Room

    18' 2" × 10' 9"

    Ground

    Bay Window, Hardwood Floor, Track Lighting

  • Dining Room

    18' 2" × 14' 8"

    Ground

    Hardwood Floor, French Doors, California Shutters

  • Kitchen

    11' 10" × 11' 4"

    Ground

    Granite Counters, Ceramic Backsplash, Stainless Steel Appl

  • Breakfast

    15' 8" × 10' 4"

    Ground

    Ceramic Floor, Large Window, W/O To Deck

  • Family Room

    18' × 11' 6"

    Ground

    Hardwood Floor, Sliding Doors, Fireplace

  • Study

    11' 1" × 10' 8"

    Ground

    Hardwood Floor, California Shutters

  • Primary Bedroom

    23' 6" × 17' 9"

    Second

    4 Pc Ensuite, California Shutters, Walk-In Closet(s)

  • Bedroom 2

    15' 5" × 11'

    Second

    3 Pc Ensuite, Bay Window, Walk-In Closet(s)

  • Bedroom 3

    14' 7" × 13' 5"

    Second

    B/I Closet, Large Window, California Shutters

  • Bedroom 4

    11' 10" × 11' 2"

    Second

    B/I Closet, California Shutters

  • Bedroom

    16' 2" × 10' 5"

    Basement

    Laminate, Large Closet

  • Room

Room measurements are provided by the listing brokerage, converted from metres. They are deemed reliable but not guaranteed; verify before relying on them.

Location

Doncrest · Richmond Hill, near Hwy 7/ Bayview Ave

69 Castleridge Drive, Richmond Hill

Approximate location, placed by postal code. Map data © OpenStreetMap contributors, tiles by OpenFreeMap.

Mortgage estimate

$7,483per month

$338,000 down · 4.5% · 25 years

Down payment

%
Open the full calculator

An estimate, not a quote. Less than 20% down adds mortgage default insurance to the loan.

Richmond Hill

Similar homes nearby

See more homes
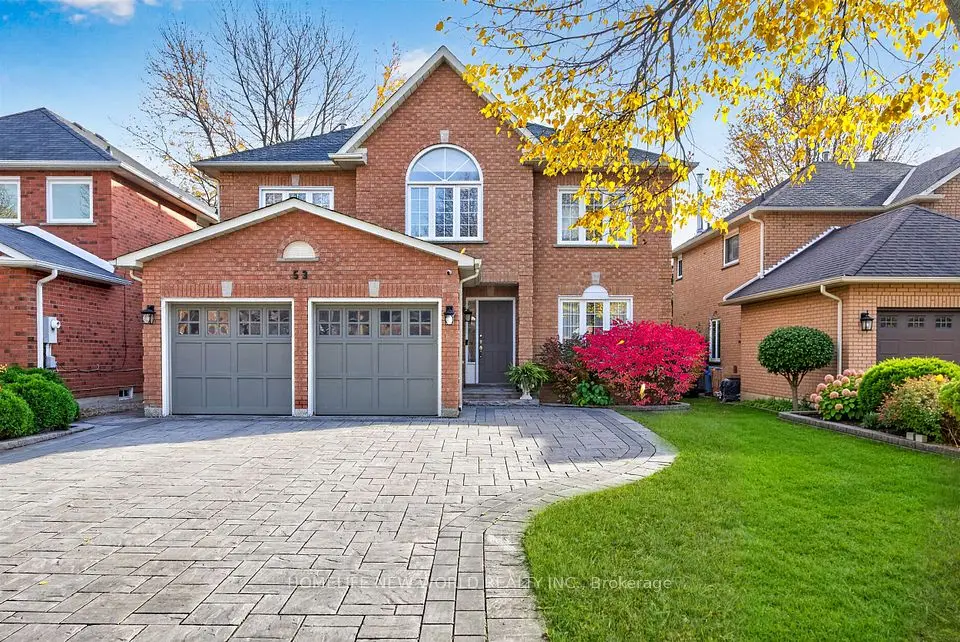
  • NewDetached

    $1,450,000

    53 Lagani Avenue

    Doncrest · Richmond Hill

    4bedrooms3bathrooms2,500-3,000 ft²interior
    MLS® N14150052
  • NewDetached

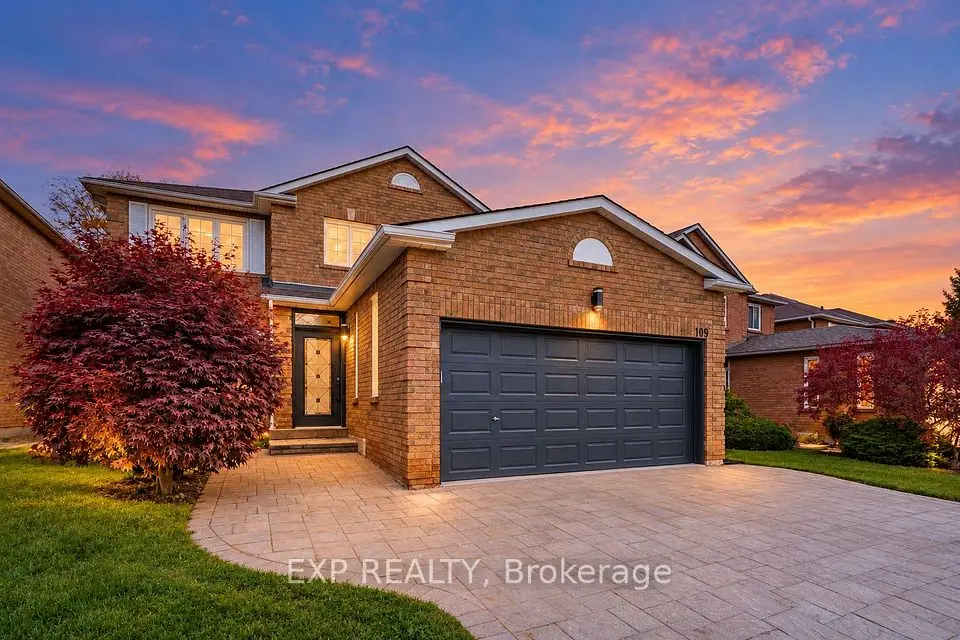
    $1,368,000

    109 Valleymede Drive

    Doncrest · Richmond Hill

    4+2bedrooms5bathrooms2,000-2,500 ft²interior
    MLS® N14130386
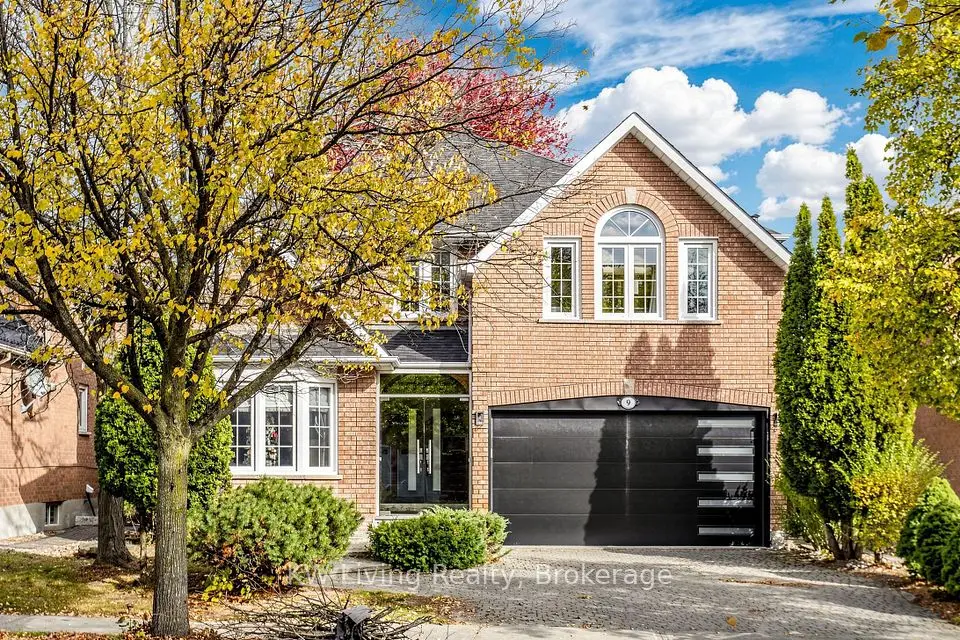
  • Detached

    $1,888,000

    9 Hearthstone Crescent

    Doncrest · Richmond Hill

    4+1bedrooms5bathrooms3,000-3,500 ft²interior
    MLS® N14125740

7646 Yonge Street

Want to see it in person? We will book it.

Private showings usually happen within a day or two. We confirm the time with the listing brokerage and meet you at the door, with our honest read on the home and its price.