1 / 39
Condo

480 Front Street W, Unit 1206

Waterfront Communities C1 · Toronto, M5V 0V6

$1,049,000

Price changed since listing

Beds
2
Baths
2
Size
800-899 ft²
Type
Condo
Listed
89 days
MLS®
C13626692

About this home

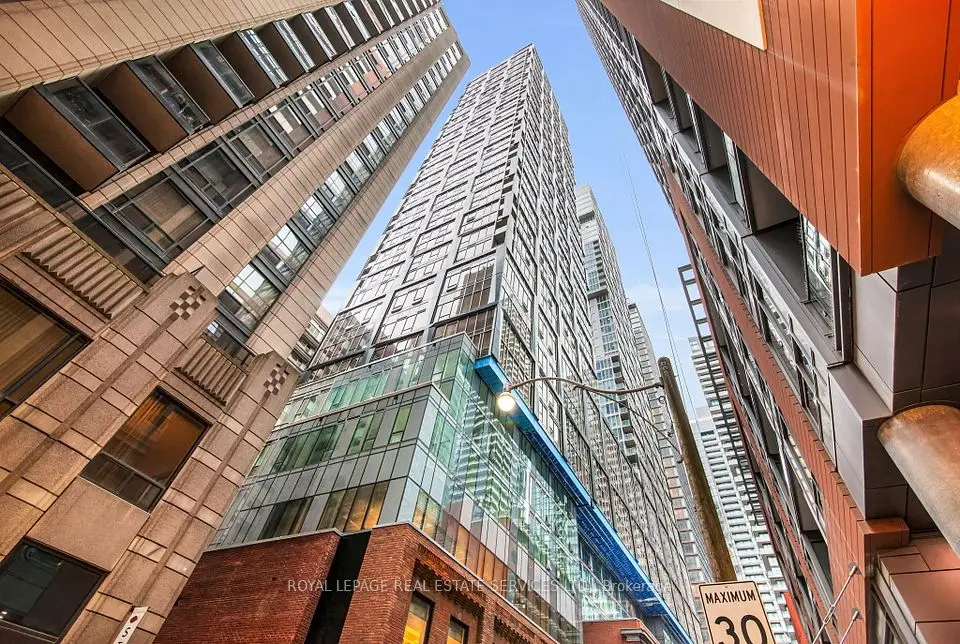
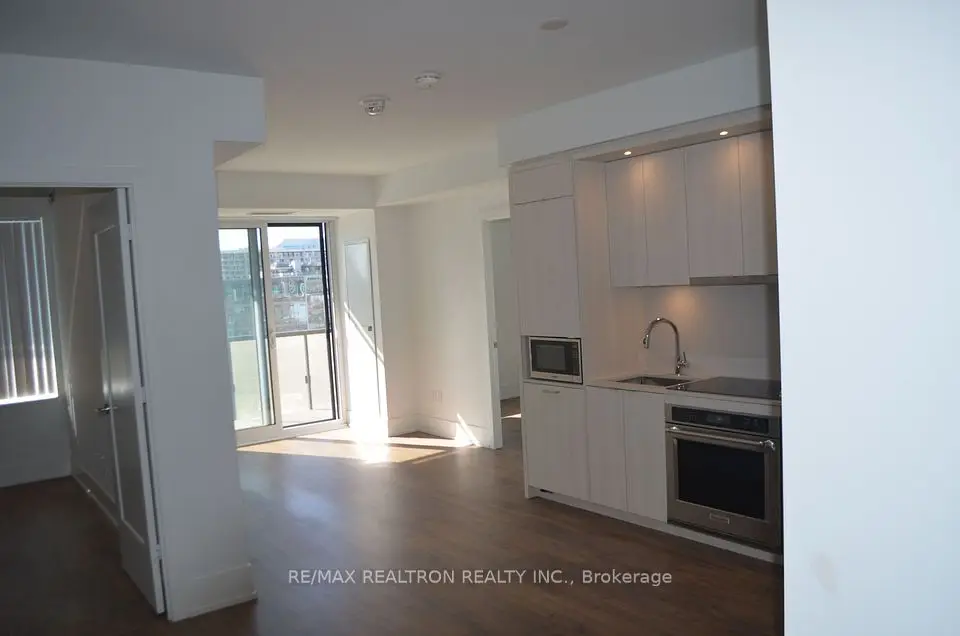
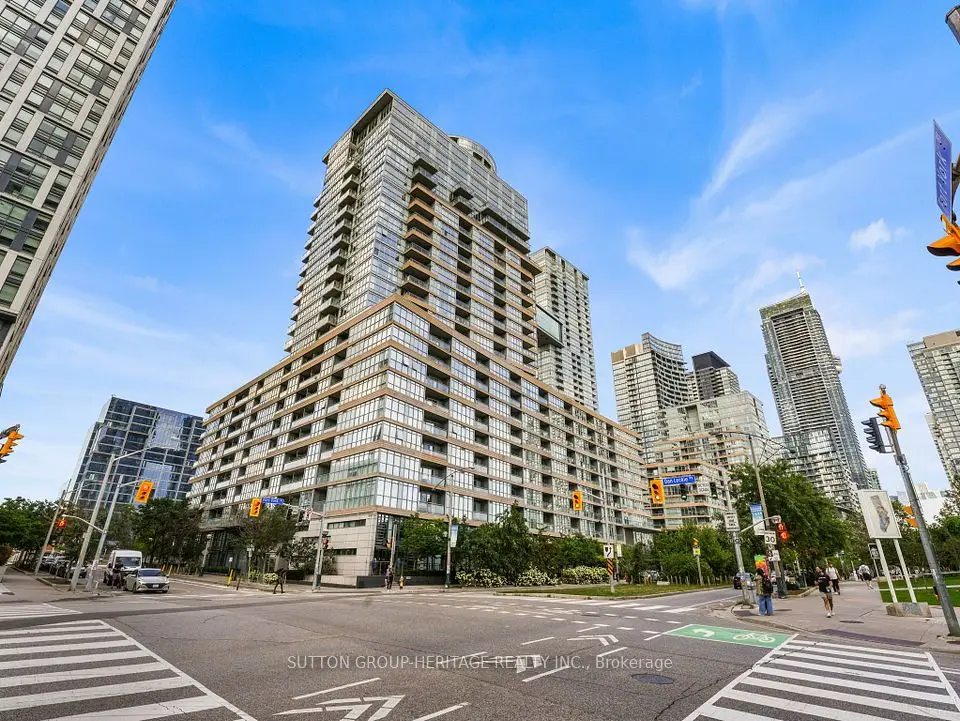
This Luxury Corner 2 Bedrooms & 2 Full Bathrooms Unit with Parking at, THE WELL! Built by award winning builder THE TRIDEL! 12th Floor 815 Sq Ft of Functional Livable Space, 9 Ft Ceiling with North East View. Modern Kitchen with Energy Efficient 5-Star Stainless Steel Appliances & Soft Close Cabinetry. Both Primary & 2nd Bedroom with Floor-to-Ceiling Windows. S/S Appl: Fridge, Oven, Glass Cooktop, Dishwasher, Range Hood, Microwave, Stacked Washer & Dryer. Amenities: 24HrConcierge, Gym, Media Room, Outdoor Pool, Party/Meeting Room, Sauna & Much More. Shops at your Door Step. Just a short walk away from Rogers Centre, BMO Field, and Scotiabank Arena. Commuting is a breeze with quick access to the Gardiner Expressway and TTC Union Station. Tenant Lease Until April 30 2027. New Buyer to assume Tenant.

Property details

MLS® number
C13626692
Property type
Condo Apartment
Style
Apartment
Bedrooms
2
Bathrooms
2
Kitchens
1
Interior size
800-899 ft²
Approximate age
0-5 years
Heating
Forced Air, Gas
Cooling
Central Air
Parking
1 total, garage: underground
Exterior
Concrete
Property taxes
$5,571 (2026)
Maintenance fee
$958 (includes common elements, building insurance, parking, cac)
Locker
None
Exposure
North East
Possession
See Remarks
Cross street
Spadina Ave & Front Street W
Community
Waterfront Communities C1
City
Toronto

Rooms

  • Living Room

    26' 8" × 10' 1"

    Flat

    Laminate, Combined w/Dining, W/O To Balcony

  • Dining Room

    26' 8" × 10' 1"

    Flat

    Laminate, Combined w/Living, Combined w/Kitchen

  • Kitchen

    26' 8" × 10' 1"

    Flat

    Laminate, B/I Appliances, Open Concept

  • Primary Bedroom

    10' 1" × 9' 7"

    Flat

    3 Pc Ensuite, Laminate, Window Floor to Ceiling

  • Bedroom 2

    10' 2" × 9'

    Flat

    Laminate, Large Closet, Window Floor to Ceiling

Room measurements are provided by the listing brokerage, converted from metres. They are deemed reliable but not guaranteed; verify before relying on them.

Location

Waterfront Communities C1 · Toronto, near Spadina Ave & Front Street W

480 Front Street W, Unit 1206, Toronto

Approximate location, placed by postal code. Map data © OpenStreetMap contributors, tiles by OpenFreeMap.

Mortgage estimate

$4,645per month

$209,800 down · 4.5% · 25 years

Down payment

%
Open the full calculator

An estimate, not a quote. Less than 20% down adds mortgage default insurance to the loan.

Toronto

Similar homes nearby

See more homes
  • NewCondo

    $857,800

    151 Dan Leckie Way, Unit 803

    Waterfront Communities C1 · Toronto

    3bedrooms3bathrooms1,200-1,399 ft²interior
    MLS® C14128136
  • NewCondo

    $1,075,000

    15 Mercer Street, Unit 2308

    Waterfront Communities C1 · Toronto

    2+1bedrooms2bathrooms800-899 ft²interior
    MLS® C14127702
  • NewCondo

    $1,199,000

    480 Front Street W, Unit 903

    Waterfront Communities C1 · Toronto

    3bedrooms2bathrooms1,000-1,199 ft²interior
    MLS® C14127098

7646 Yonge Street

Want to see it in person? We will book it.

Private showings usually happen within a day or two. We confirm the time with the listing brokerage and meet you at the door, with our honest read on the home and its price.