1 / 44
NewCondo

151 Dan Leckie Way, Unit 803

Waterfront Communities C1 · Toronto, M5V 4B2

$857,800

Beds
3
Baths
3
Size
1,200-1,399 ft²
Type
Condo
Listed
Listed today
MLS®
C14128136

About this home

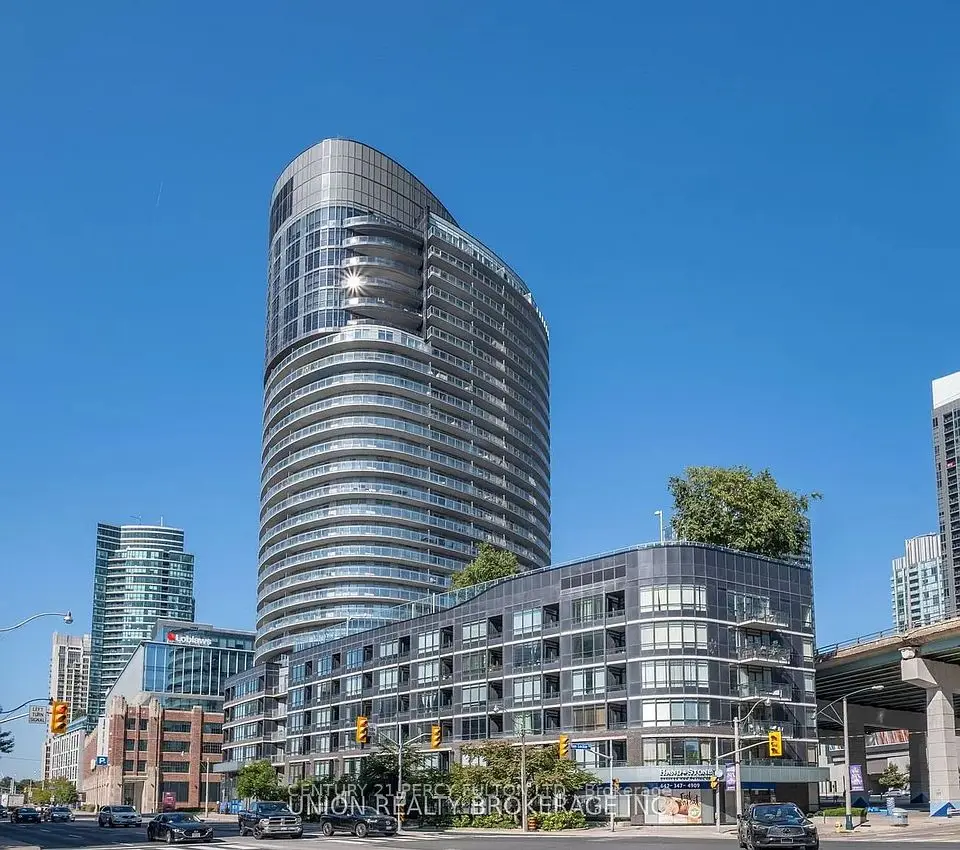
Welcome to sophisticated downtown living in the heart of CityPlace. This impressive 3-bedroom, 3-bathroom corner suite features two private balconies and desirable south-facing views overlooking Canoe Landing Park and Lake Ontario. Floor-to-ceiling wraparound windows fill the suite with natural light while showcasing beautiful park, lake and city views. The bright, modern interior features laminate flooring, upgraded bathrooms and stylish contemporary furnishings.Enjoy an exceptional collection of building amenities including 24-hour concierge, 25-metre indoor lap pool, whirlpool, steam room, squash court, outdoor BBQ area, daycare, dog spa and visitor parking.Ideally situated in one of downtown Toronto's most convenient communities, just steps to Canoe Landing Park, Rogers Centre, CN Tower, Queen's Quay, waterfront, shopping, dining, entertainment, schools and community centre, with convenient access to the Gardiner Expressway and DVP.EXTRAS: Built-in kitchen appliances including fridge, cooktop/stove, microwave, oven and dishwasher; stacked washer and dryer; window coverings; 2 underground parking spaces and 2 lockers
Take the virtual tour

Property details

MLS® number
C14128136
Property type
Condo Apartment
Style
Apartment
Bedrooms
3
Bathrooms
3
Kitchens
1
Interior size
1,200-1,399 ft²
Heating
Forced Air, Gas
Cooling
Central Air
Parking
2 total, garage: underground
Exterior
Concrete
Property taxes
$5,647 (2026)
Maintenance fee
$1,317 (includes cac, common elements, heat, building insurance, parking, water)
Locker
Owned
Exposure
South
Possession
60-90 Days
Cross street
Spadina Ave & Fort York Blvd
Community
Waterfront Communities C1
City
Toronto

Rooms

  • Living Room

    13' 10" × 13' 9"

    Ground

    Combined w/Kitchen, South View, W/O To Balcony

  • Den

    11' 4" × 6' 5"

    Ground

    Open Concept, Combined w/Kitchen, Hardwood Floor

  • Kitchen

    10' 1" × 13' 9"

    Ground

    Centre Island, B/I Appliances, Open Concept

  • Primary Bedroom

    13' × 8' 7"

    Ground

    South View, Overlooks Park, 3 Pc Ensuite

  • Bedroom 2

    12' 6" × 9' 1"

    Ground

    Large Closet

  • Bedroom 3

    9' 6" × 13' 3"

    Ground

    Closet, Balcony

Room measurements are provided by the listing brokerage, converted from metres. They are deemed reliable but not guaranteed; verify before relying on them.

Location

Waterfront Communities C1 · Toronto, near Spadina Ave & Fort York Blvd

151 Dan Leckie Way, Unit 803, Toronto

Approximate location, placed by postal code. Map data © OpenStreetMap contributors, tiles by OpenFreeMap.

Mortgage estimate

$3,798per month

$171,560 down · 4.5% · 25 years

Down payment

%
Open the full calculator

An estimate, not a quote. Less than 20% down adds mortgage default insurance to the loan.

Toronto

Similar homes nearby

See more homes
  • NewCondo

    $849,000

    38 Dan Leckie Way, Unit 2112

    Waterfront Communities C1 · Toronto

    2bedrooms2bathrooms1,000-1,199 ft²interior
    MLS® C14126282
  • NewCondo

    $699,999

    14 York Street, Unit 3808

    Waterfront Communities C1 · Toronto

    2bedrooms2bathrooms700-799 ft²interior
    MLS® C14125996
  • NewCondo

    $1,049,990

    15 Mercer Street, Unit 4502

    Waterfront Communities C1 · Toronto

    3bedrooms2bathrooms800-899 ft²interior
    MLS® C14125094

7646 Yonge Street

Want to see it in person? We will book it.

Private showings usually happen within a day or two. We confirm the time with the listing brokerage and meet you at the door, with our honest read on the home and its price.