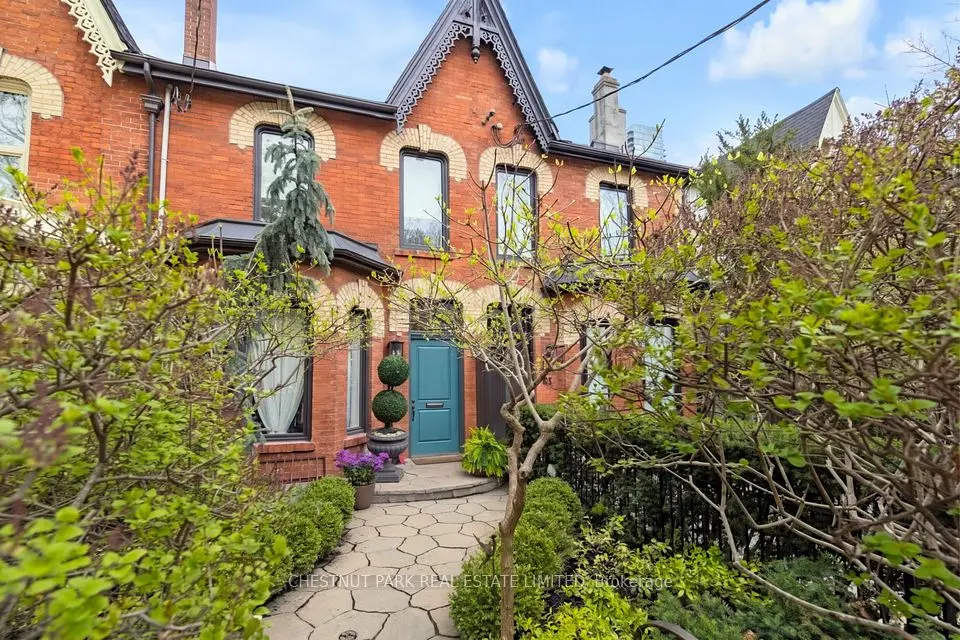
1 / 34
NewDetached

48 Lowther Avenue

Annex · Toronto, M5R 1C6

$5,950,000

Beds
4+1
Baths
4
Size
3,500-5,000 ft²
Type
Detached
Listed
5 days
MLS®
C14109720

About this home

A sophisticated urban lifestyle on one of Yorkville's most desirable streets (between Avenue & Bedford Road), steps to shopping, restaurants, galleries & schools. With its impressive proportions and abundant natural light, this detached 3-storey home presents an opportunity to create a state-of-the-art residence in the heart of the city. Floor-to-ceiling windows, a beautiful staircase and a large third-floor skylight are among the home's distinctive features. The kitchen and breakfast area also enjoy natural light from above, while the adjoining den walks out to a beautiful two-level city garden, creating a private outdoor retreat. The second floor could be transformed into an exceptional primary suite. The lower level features above-grade windows and walk-outs to both the front of the home and the garden. A double built-in garage with direct access to the home completes the offering. A distinctive Yorkville address, ready for its next chapter.
Take the virtual tour

Property details

MLS® number
C14109720
Property type
Detached
Style
3-Storey
Bedrooms
4+1
Bathrooms
4
Kitchens
1
Interior size
3,500-5,000 ft²
Lot
33 × 109 ft
Basement
Finished with Walk-Out
Heating
Forced Air, Gas
Cooling
Central Air
Parking
4 total, garage: built-in
Exterior
Brick
Property taxes
$31,552 (2026)
Possession
Immediate
Cross street
Avenue Rd. & Lowther
Community
Annex
City
Toronto

Rooms

  • Foyer

    15' 3" × 6' 8"

    Main

    Marble Floor, Double Closet

  • Living Room

    27' 3" × 18' 10"

    Main

    Hardwood Floor, Combined w/Dining, Window Floor to Ceiling

  • Dining Room

    27' 3" × 18' 10"

    Main

    Hardwood Floor, Combined w/Living

  • Kitchen

    14' 1" × 11' 7"

    Main

    Hardwood Floor, Centre Island, Granite Counters

  • Breakfast

    9' 5" × 9' 2"

    Main

    Hardwood Floor, Bay Window, Skylight

  • Family Room

    15' 4" × 11' 10"

    Main

    Hardwood Floor, W/O To Patio, B/I Shelves

  • Primary Bedroom

    20' × 15' 5"

    Second

    7 Pc Ensuite, W/W Closet, Juliette Balcony

  • Bedroom 2

    16' 11" × 14' 5"

    Second

    B/I Bookcase, W/W Closet, Juliette Balcony

  • Bedroom 3

    22' 1" × 14'

    Third

    Broadloom, Double Closet, Juliette Balcony

  • Bedroom 4

    18' 10" × 12' 7"

    Third

    Broadloom, Double Closet, B/I Shelves

  • Recreation

    15' × 14' 2"

    Lower

    W/O To Garden, B/I Shelves, Broadloom

  • Bedroom 5

    13' 3" × 12' 7"

    Lower

    Broadloom, Double Closet, Window

Room measurements are provided by the listing brokerage, converted from metres. They are deemed reliable but not guaranteed; verify before relying on them.

Mortgage estimate

$26,345per month

$1,190,000 down · 4.5% · 25 years

Down payment

%
Open the full calculator

An estimate, not a quote. Less than 20% down adds mortgage default insurance to the loan.

Toronto
Similar homes nearby

See more homes
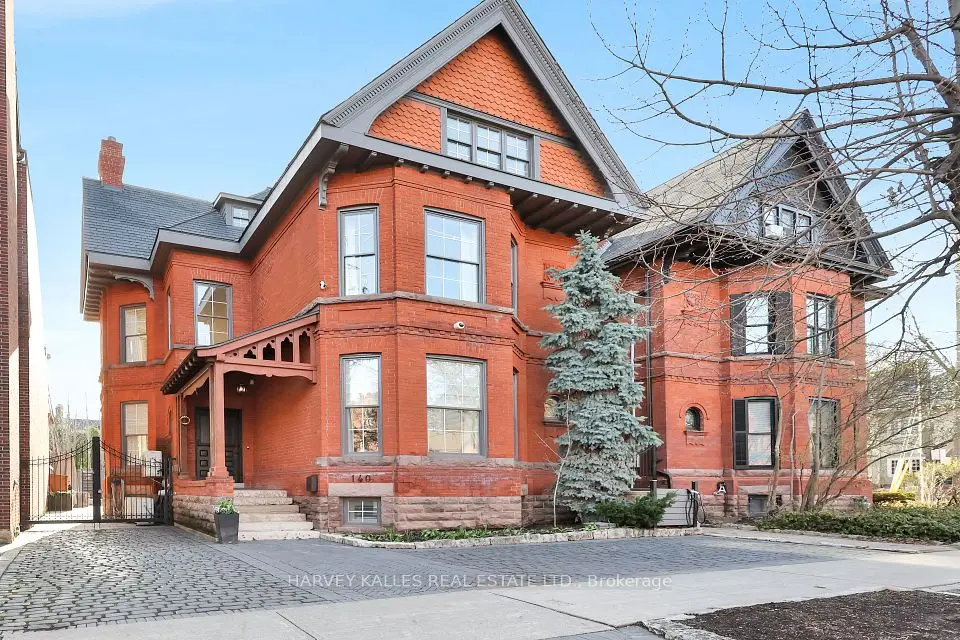
  • Detached

    $6,500,000

    140 Bedford Road

    Annex · Toronto

    4bedrooms5bathrooms3,500-5,000 ft²interior
    MLS® C13861584
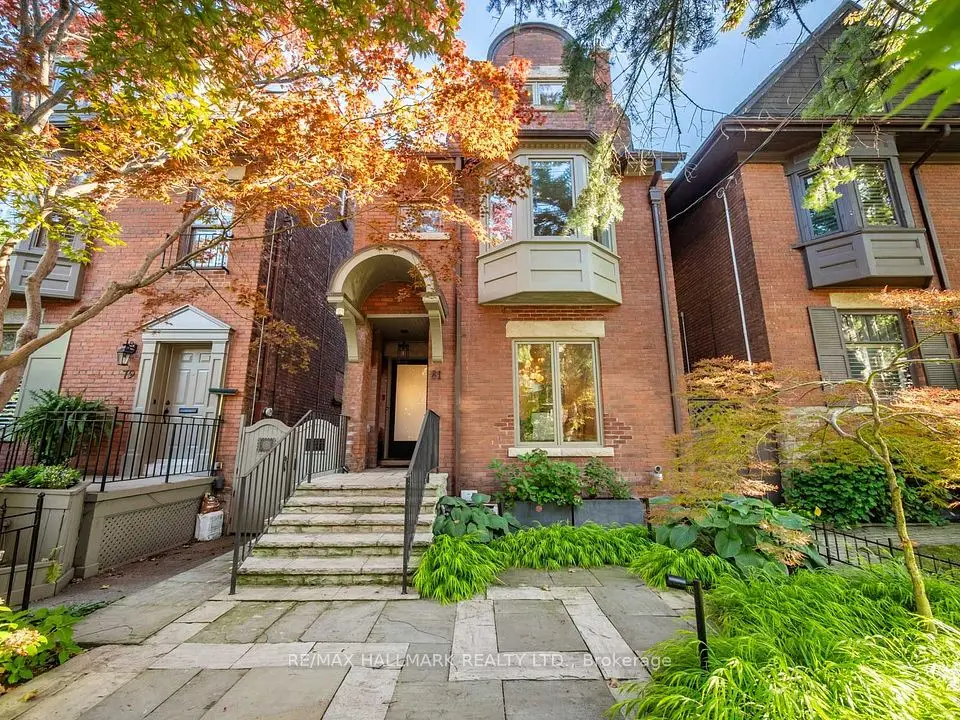
  • Detached

    $5,395,000

    81 Macpherson Avenue

    Annex · Toronto

    4+1bedrooms4bathrooms2,000-2,500 ft²interior
    MLS® C13840266
  • Townhouse

    $5,995,000

    79 Hazelton Avenue

    Annex · Toronto

    4+1bedrooms5bathrooms2,500-3,000 ft²interior
    MLS® C13812422

7646 Yonge Street

Want to see it in person? We will book it.

Private showings usually happen within a day or two. We confirm the time with the listing brokerage and meet you at the door, with our honest read on the home and its price.

48 Lowther Avenue, Toronto | Detached for sale