1 / 44
NewDetached

76 Macpherson Avenue

Annex · Toronto, M5R 1W8

$4,995,000

Beds
4
Baths
5
Size
3,000-3,500 ft²
Type
Detached
Listed
Listed today
MLS®
C14139914

About this home

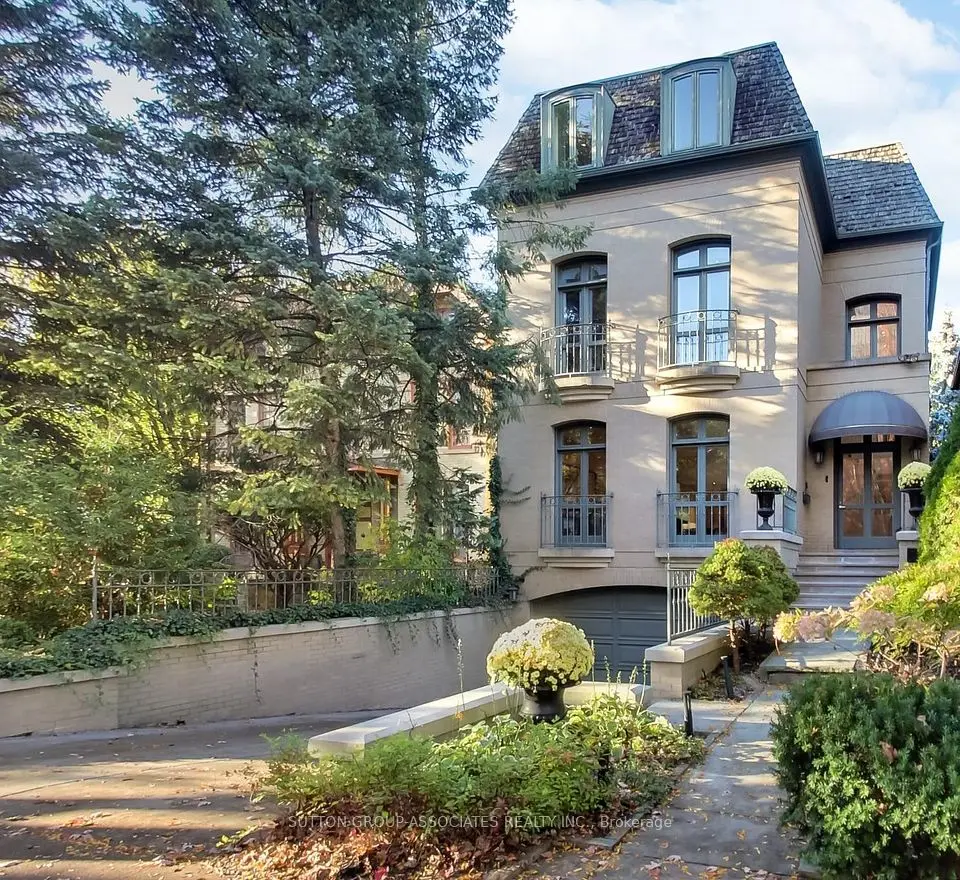
Commanding a premier address on one of Summerhill's most sought-after streets, this distinguished three-storey detached residence is defined by its stately brick façade and beautifully manicured gardens. Over 4,100 sq ft of finished living space spans four levels on a 25 x 120 ft lot, with four bedrooms, five bathrooms, elegant finishes, smart home technology and abundant natural light. Rare three-car parking, a private heated driveway and five balconies add exceptional appeal. The main floor is designed for entertaining: an elegant dining room flows into a light-filled kitchen with an oversized centre island, stainless steel appliances, a pantry and a walkout to the terrace. The spectacular sunken living room features a gas fireplace and French doors to the rear patio and gardens, with pot lights and integrated ceiling speakers throughout. The second floor offers a serene primary retreat with gas fireplace, private balcony, walk-in closet and a luxurious ensuite with limestone shower and double vanity. A versatile den and office, a second bedroom with its own balcony, a four-piece bath and laundry complete the level. The third floor features two generous bedrooms, one with two walkouts to a nearly 20 ft balcony, a family room with private terrace and a four-piece bath with freestanding soaker tub. The lower level offers high ceilings, heated floors, a recreation room with fireplace, ideal as a gym, playroom or media lounge, a three-piece bath and direct access to the heated garage. The fully fenced rear garden is a private sanctuary with mature trees, a patio for lounging and dining, and ample green space. Steps to top schools, Summerhill and Rosedale stations, and the fine dining and boutiques of Yonge Street and Yorkville. Summerhill living at its finest.

Property details

MLS® number
C14139914
Property type
Detached
Style
3-Storey
Bedrooms
4
Bathrooms
5
Kitchens
1
Interior size
3,000-3,500 ft²
Lot
25.42 × 120 ft
Basement
Finished, Full
Heating
Radiant, Gas
Cooling
Central Air
Parking
3 total, garage: attached
Fireplace
Family Room, Natural Gas, Rec Room, Wood
Exterior
Brick
Property taxes
$21,607 (2026)
Possession
Flexible
Cross street
Yonge & MacPherson Ave
Community
Annex
City
Toronto

Rooms

  • Foyer

    9' 11" × 6'

    Main

    2 Pc Bath, Pot Lights, Heated Floor

  • Dining Room

    17' 1" × 14' 1"

    Main

    Pot Lights, Large Window, B/I Closet

  • Kitchen

    16' × 14' 7"

    Main

    Stainless Steel Appl, W/O To Terrace, Eat-in Kitchen

  • Living Room

    19' 6" × 16' 4"

    Main

    Gas Fireplace, Built-in Speakers, W/O To Patio

  • Primary Bedroom

    18' 2" × 12' 10"

    Second

    Gas Fireplace, 4 Pc Ensuite, W/O To Terrace

  • Den

    16' 2" × 11' 6"

    Second

    Hardwood Floor, Combined w/Office, Large Window

  • Bedroom 2

    13' 10" × 11' 3"

    Second

    Pot Lights, 4 Pc Bath, W/O To Terrace

  • Bedroom 3

    19' 7" × 10' 6"

    Third

    Broadloom, B/I Closet, W/O To Terrace

  • Family Room

    15' 5" × 9' 10"

    Third

    Hardwood Floor, W/O To Terrace, 4 Pc Bath

  • Bedroom 4

    15' 6" × 14' 1"

    Third

    Broadloom, Closet, Large Window

  • Recreation

    16' 5" × 17' 7"

    Lower

    Heated Floor, Fireplace, 3 Pc Bath

Room measurements are provided by the listing brokerage, converted from metres. They are deemed reliable but not guaranteed; verify before relying on them.

Location

Annex · Toronto, near Yonge & MacPherson Ave

76 Macpherson Avenue, Toronto

Approximate location, placed by postal code. Map data © OpenStreetMap contributors, tiles by OpenFreeMap.

Mortgage estimate

$22,117per month

$999,000 down · 4.5% · 25 years

Down payment

%
Open the full calculator

An estimate, not a quote. Less than 20% down adds mortgage default insurance to the loan.

Toronto

Similar homes nearby

See more homes
  • Detached

    $5,950,000

    48 Lowther Avenue

    Annex · Toronto

    4+1bedrooms4bathrooms3,500-5,000 ft²interior
    MLS® C14109720
  • Detached

    $5,395,000

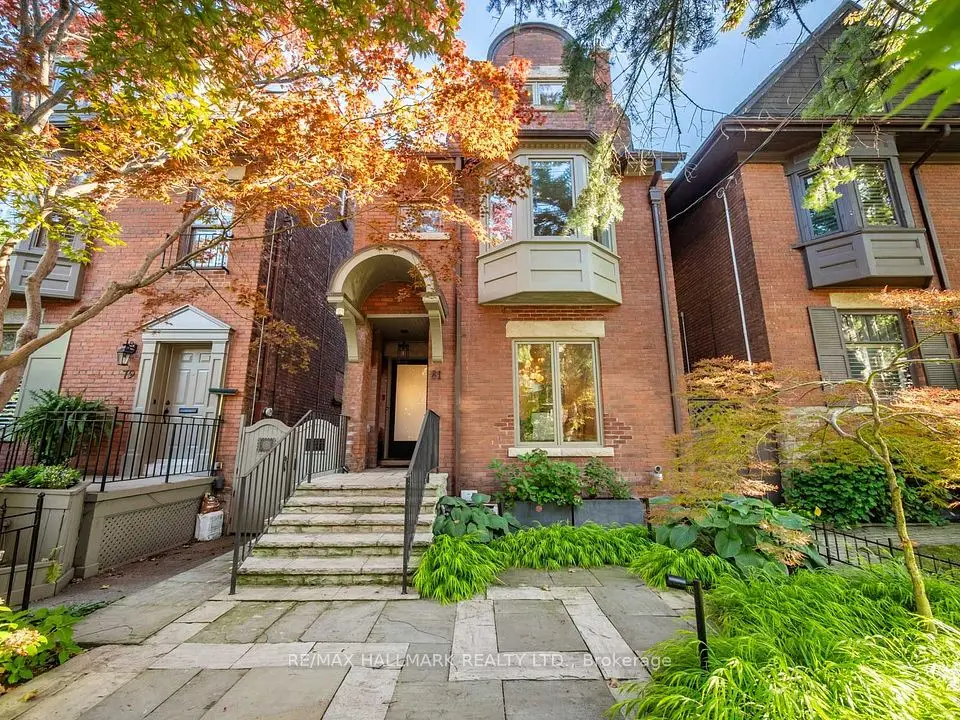
    81 Macpherson Avenue

    Annex · Toronto

    4+1bedrooms4bathrooms2,000-2,500 ft²interior
    MLS® C13840266
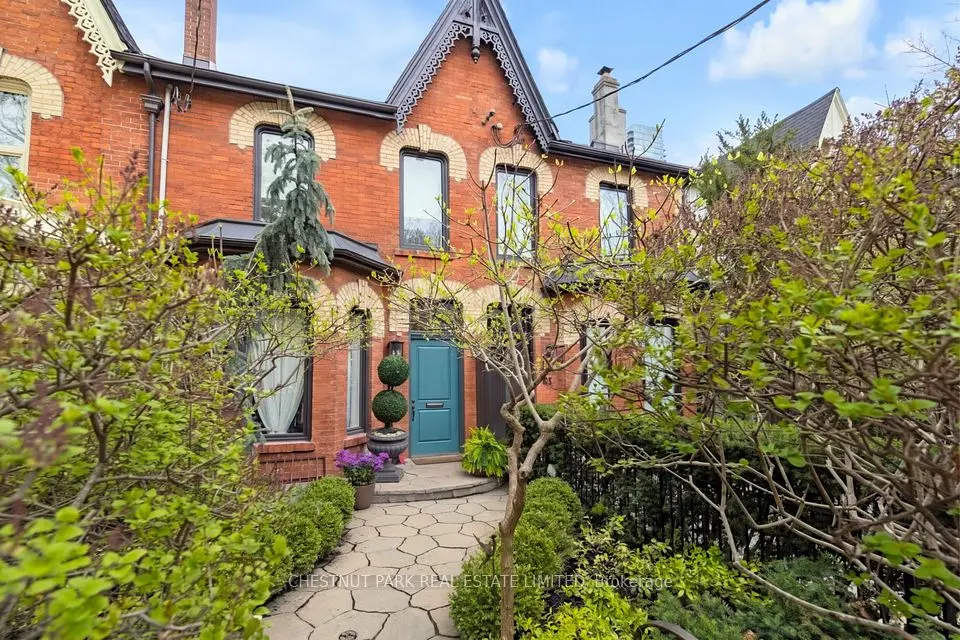
  • Townhouse

    $5,995,000

    79 Hazelton Avenue

    Annex · Toronto

    4+1bedrooms5bathrooms2,500-3,000 ft²interior
    MLS® C13812422

7646 Yonge Street

Want to see it in person? We will book it.

Private showings usually happen within a day or two. We confirm the time with the listing brokerage and meet you at the door, with our honest read on the home and its price.

76 Macpherson Avenue, Toronto | Detached for sale