1 / 19
Condo

470 Front Street, Unit 907

Waterfront Communities C1 · Toronto, M5V 0V6

$798,000

Beds
1+1
Baths
2
Size
600-699 ft²
Type
Condo
Listed
90 days
MLS®
C13621162

About this home

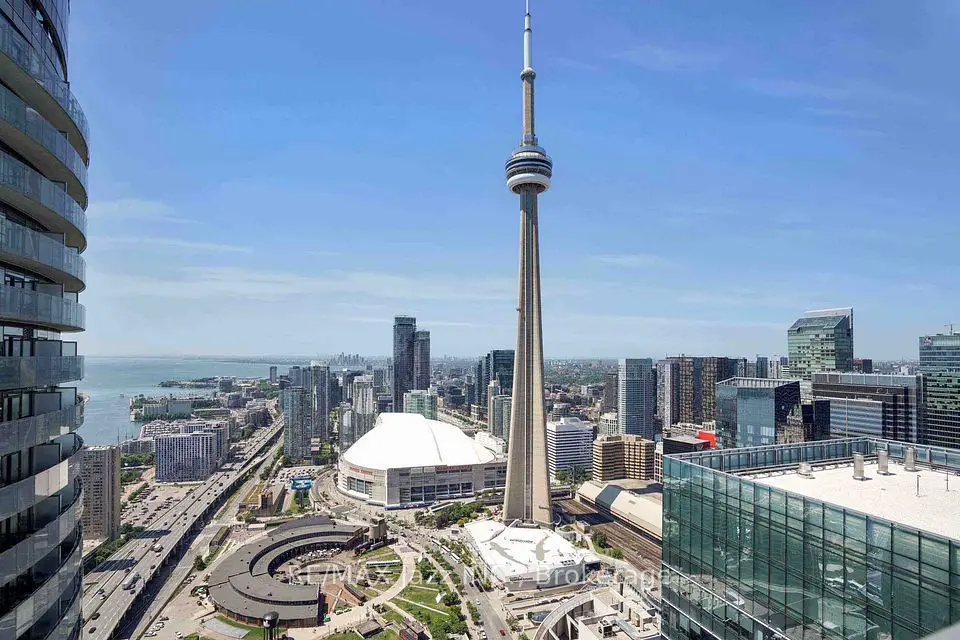
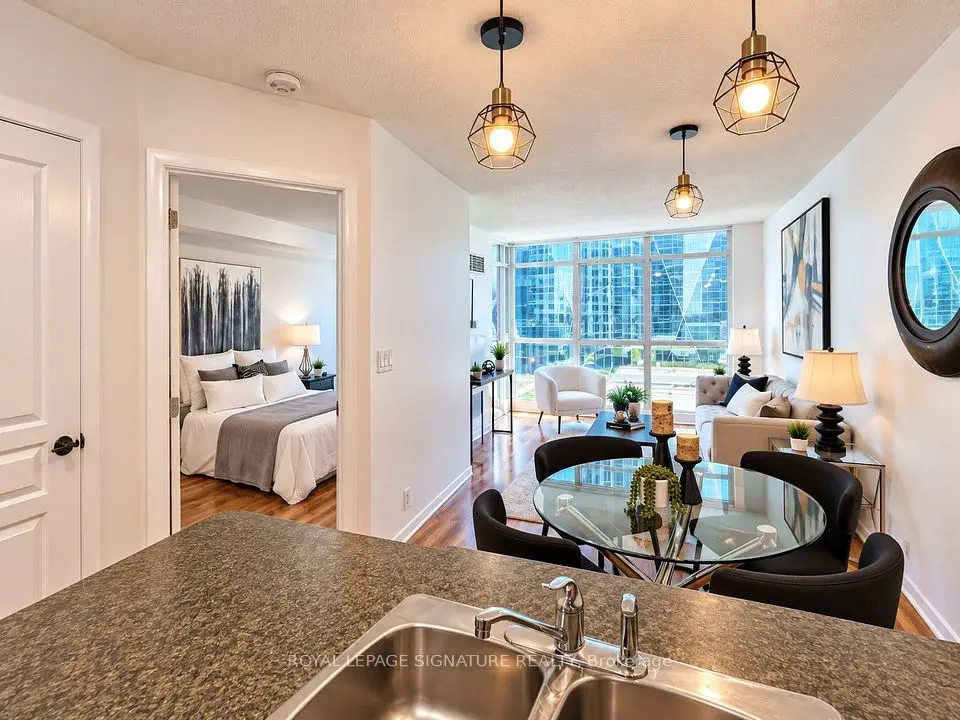
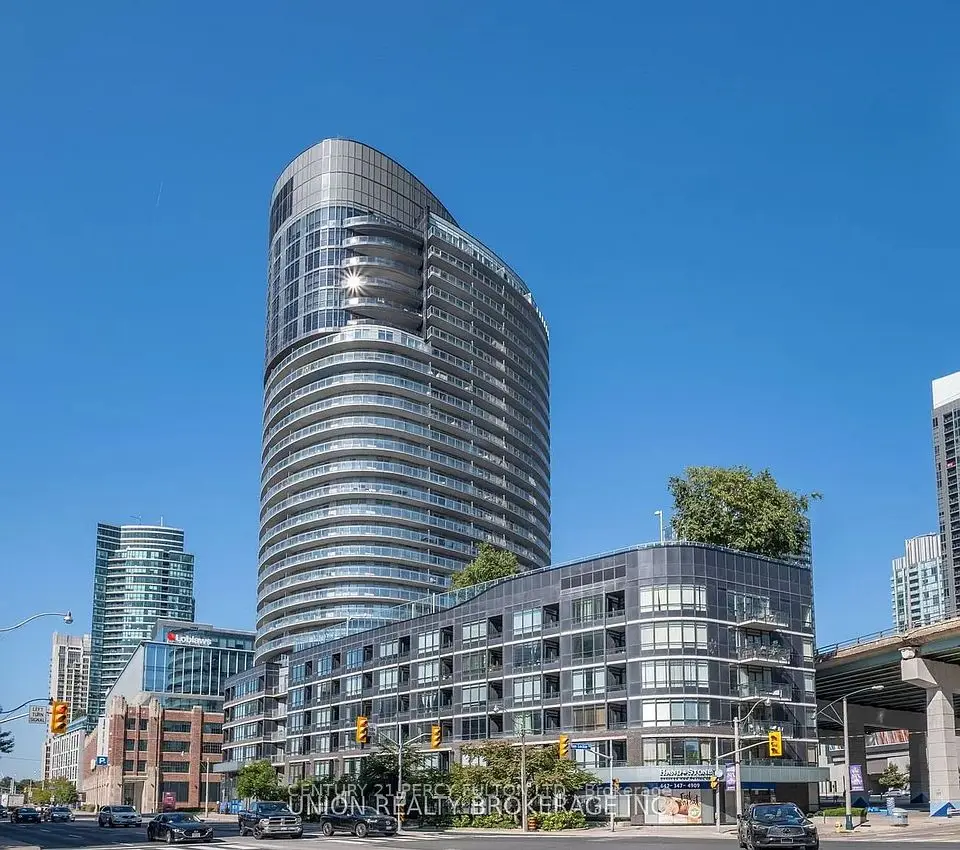
Imagine waking up in one of Toronto's most sought-after communities, where everything you need is just an elevator ride away. Your morning starts with a coffee from downstairs before a walk through The Well's vibrant outdoor promenade. On weekends, brunch, boutique shopping, fitness classes, and some of the city's best restaurants become part of your everyday routine-not a special occasion. Back upstairs, your one-bedroom plus den offers a thoughtful layout that's equally suited for working from home, entertaining friends, or simply enjoying a quiet evening in. When it's time to unwind, head to the rooftop pool, fire up one of the BBQs on the seventh-floor terrace while the CN Tower lights up the skyline, or let your four-legged companion stretch their legs at the private dog run. Want the convenience of a premium gym without paying premium membership fees? Residents also enjoy access to a private fitness center right in the building. This is the beauty of living at Tridel's iconic Classic Series at The Well: the privacy and comfort of home, with one of Toronto's most exciting neighbourhoods waiting just outside your front door. Because sometimes the best amenity isn't the pool or the gym... it's having one of the most vibrant communities in Toronto right beneath your feet.
Take the virtual tour

Property details

MLS® number
C13621162
Property type
Condo Apartment
Style
Apartment
Bedrooms
1+1
Bathrooms
2
Kitchens
1
Interior size
600-699 ft²
Approximate age
0-5 years
Heating
Forced Air, Gas
Cooling
Central Air
Parking
0 total, garage: underground
Exterior
Concrete, Brick
Property taxes
$3,714 (2026)
Maintenance fee
$638 (includes common elements, building insurance, condo taxes)
Locker
None
Exposure
East
Possession
60-89 days
Cross street
Front and Spadina
Community
Waterfront Communities C1
City
Toronto

Rooms

  • Kitchen

    9' 10" × 10'

    Main

    Open Concept, B/I Bar, B/I Appliances

  • Living Room

    10' 6" × 10'

    Main

    Large Window, Laminate, Open Concept

  • Dining Room

    9' 10" × 10'

    Main

    Combined w/Kitchen, Open Concept, Laminate

  • Bedroom

    10' 2" × 9' 2"

    Main

    Large Closet, Large Window, 3 Pc Ensuite

  • Den

    8' 6" × 6'

    Main

    Laminate, Open Concept

Room measurements are provided by the listing brokerage, converted from metres. They are deemed reliable but not guaranteed; verify before relying on them.

Location

Waterfront Communities C1 · Toronto, near Front and Spadina

470 Front Street, Unit 907, Toronto

Approximate location, placed by postal code. Map data © OpenStreetMap contributors, tiles by OpenFreeMap.

Mortgage estimate

$3,533per month

$159,600 down · 4.5% · 25 years

Down payment

%
Open the full calculator

An estimate, not a quote. Less than 20% down adds mortgage default insurance to the loan.

Toronto

Similar homes nearby

See more homes
  • NewCondo

    $849,000

    38 Dan Leckie Way, Unit 2112

    Waterfront Communities C1 · Toronto

    2bedrooms2bathrooms1,000-1,199 ft²interior
    MLS® C14126282
  • NewCondo

    $699,999

    14 York Street, Unit 3808

    Waterfront Communities C1 · Toronto

    2bedrooms2bathrooms700-799 ft²interior
    MLS® C14125996
  • NewCondo

    $610,000

    18 Yonge Street, Unit 1801

    Waterfront Communities C1 · Toronto

    1+1bedrooms2bathrooms700-799 ft²interior
    MLS® C14125448

7646 Yonge Street

Want to see it in person? We will book it.

Private showings usually happen within a day or two. We confirm the time with the listing brokerage and meet you at the door, with our honest read on the home and its price.

470 Front Street, Unit 907, Toronto | Condo for sale