1 / 27
NewCondo

38 Dan Leckie Way, Unit 2112

Waterfront Communities C1 · Toronto, M5V 2V6

$849,000

Beds
2
Baths
2
Size
1,000-1,199 ft²
Type
Condo
Listed
Listed today
MLS®
C14126282

About this home

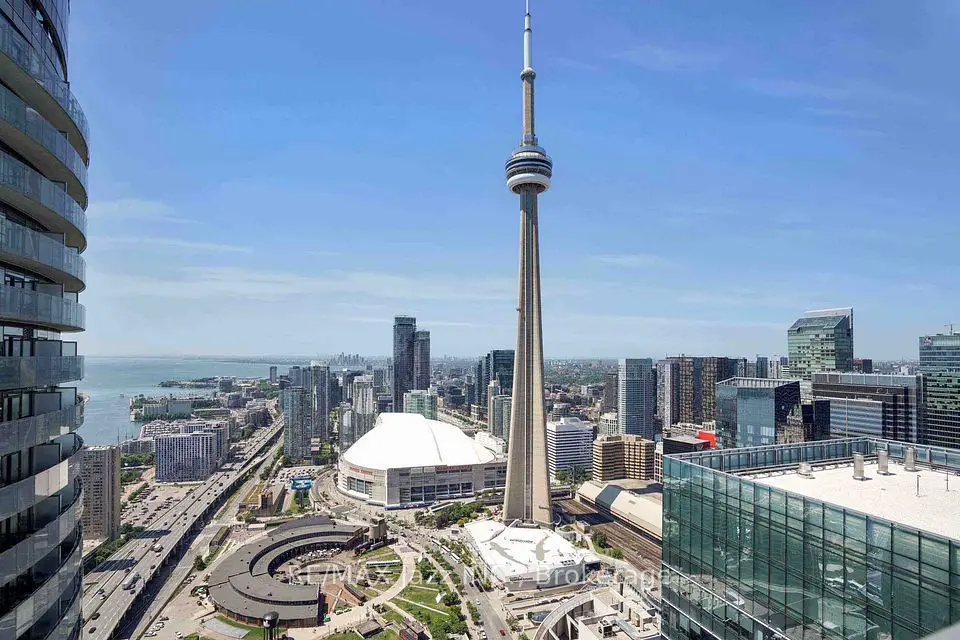
Experience the epitome of urban luxury in the heart of Toronto's thriving condo scene. This lavish residence, complete with parking and a locker, reveals a captivating panoramic view that will leave you in awe. With uninterrupted vistas of the cityscape, the iconic CN Tower, and the sparkling lake, this unit is a visual masterpiece like no other. Step into a world of modern living, where an open-concept layout spanning 1000-1199 square feet seamlessly blends elegance and comfort. The spacious 290-square-foot balcony invites you to soak in Toronto's most breathtaking views. For culinary aficionados, the kitchen is a chef's paradise, featuring stainless steel appliances and a contemporary design with a cooking island doubling as a breakfast bar. Delight in every morsel while surrounded by the stunning scenery. Boasting 2 bedrooms and a den, this residence epitomizes the pinnacle of contemporary urban living.

Property details

MLS® number
C14126282
Property type
Condo Apartment
Style
Apartment
Bedrooms
2
Bathrooms
2
Kitchens
1
Interior size
1,000-1,199 ft²
Approximate age
11-15 years
Heating
Forced Air, Gas
Cooling
Central Air
Parking
1 total, garage: underground
Exterior
Brick Front
Property taxes
$3,698 (2025)
Maintenance fee
$716 (includes heat, water, building insurance, cac, parking)
Locker
Owned
Exposure
South East
Possession
Flexible
Cross street
Bathurst/Lakeshore
Community
Waterfront Communities C1
City
Toronto

Rooms

  • Living Room

    49' 6" × 28' 11"

    Main

    Laminate, W/O To Balcony

  • Dining Room

    49' 6" × 47' 11"

    Main

    Laminate, Combined w/Kitchen

  • Kitchen

    49' 6" × 47' 11"

    Main

    Laminate, Combined w/Dining

  • Primary Bedroom

    37' 2" × 32' 5"

    Main

    4 Pc Ensuite, His and Hers Closets

  • Bedroom 2

    34' 5" × 35' 8"

    Main

    Broadloom, Large Window

  • Den

    29' 2" × 22' 7"

    Main

    Laminate, Separate Room

Room measurements are provided by the listing brokerage, converted from metres. They are deemed reliable but not guaranteed; verify before relying on them.

Location

Waterfront Communities C1 · Toronto, near Bathurst/Lakeshore

38 Dan Leckie Way, Unit 2112, Toronto

Approximate location, placed by postal code. Map data © OpenStreetMap contributors, tiles by OpenFreeMap.

Mortgage estimate

$3,759per month

$169,800 down · 4.5% · 25 years

Down payment

%
Open the full calculator

An estimate, not a quote. Less than 20% down adds mortgage default insurance to the loan.

Toronto

Similar homes nearby

See more homes
  • NewCondo

    $699,999

    14 York Street, Unit 3808

    Waterfront Communities C1 · Toronto

    2bedrooms2bathrooms700-799 ft²interior
    MLS® C14125996
  • NewCondo

    $1,049,990

    15 Mercer Street, Unit 4502

    Waterfront Communities C1 · Toronto

    3bedrooms2bathrooms800-899 ft²interior
    MLS® C14125094
  • NewCondo townhouse

    $979,000

    20 Bruyeres Mews, Unit Th03

    Waterfront Communities C1 · Toronto

    3+1bedrooms3bathrooms1,200-1,399 ft²interior
    MLS® C14124154

7646 Yonge Street

Want to see it in person? We will book it.

Private showings usually happen within a day or two. We confirm the time with the listing brokerage and meet you at the door, with our honest read on the home and its price.

38 Dan Leckie Way, Unit 2112, Toronto | Condo for sale