1 / 49
NewDetached

47 Sandringham Drive

Bedford Park-Nortown · Toronto, M4M 3G4

$2,299,000

Beds
4
Baths
4
Size
2,000-2,500 ft²
Type
Detached
Listed
Listed today
MLS®
C14162904

About this home

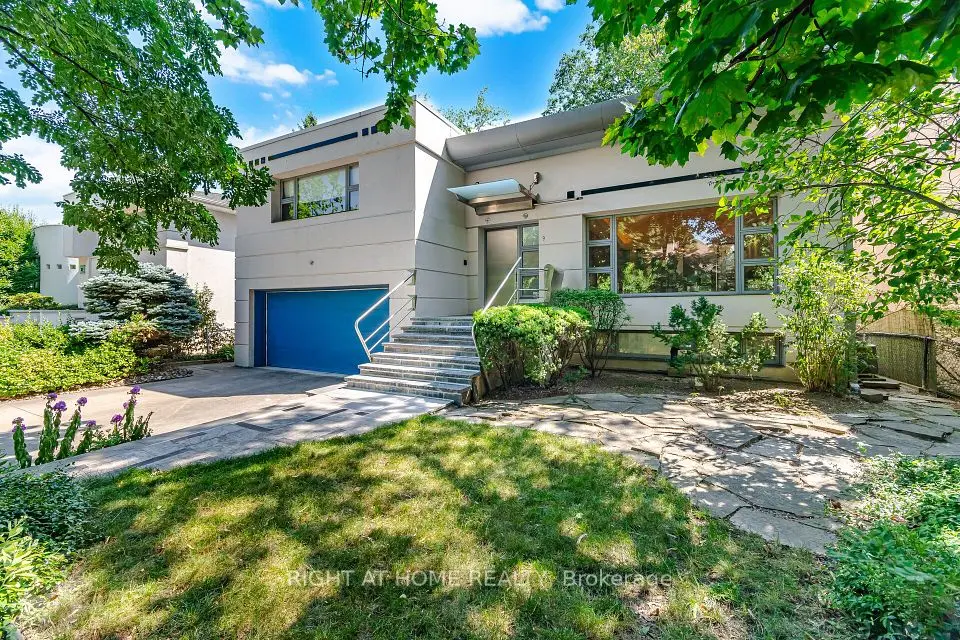
Nestled in the sought-after Cricket Club community, this 4 bedroom, 4 bathroom home has been enjoyed by the same family for decades. Set on a lovely 70 x 120 ft lot, the home offers a double driveway which leads to a 2 car garage with direct access to the home. The main floor boasts large principal rooms. The Living Room features a wood burning Fireplace and the Dining Room will accommodate the family plus guests when needed. The Kitchen has a center island, a separate Laundry room off to the side, a Breakfast area and overlooks the sunken Family room with gas Fireplace. On the second floor are 5 rooms. The Primary Bedroom has large closets and a 5 piece ensuite, there are 3 more bright Bedrooms and a separate Office. The Basement offers a Recreation Room, a Study, wine storage and a workshop/utility area. The rear yard is large and enjoys sunshine all year round. The home offers an exceptional opportunity to make your mark on one of the area's most desirable streets. The area has wonderful shops and restaurants, the Cricket Club, Golf Clubs, TTC and great schools. Home has HWG and FAG. The rear deck needs repair so please do not walk on it.
Take the virtual tour

Property details

MLS® number
C14162904
Property type
Detached
Style
2-Storey
Bedrooms
4
Bathrooms
4
Kitchens
1
Interior size
2,000-2,500 ft²
Lot
70.5 × 120 ft
Basement
Finished
Heating
Water, Gas
Cooling
Central Air
Parking
6 total, garage: built-in
Exterior
Brick
Property taxes
$13,474 (2026)
Possession
60 Days
Cross street
Avenue Rd / Wilson Ave
Community
Bedford Park-Nortown
City
Toronto

Rooms

  • Foyer

    8' 2" × 8' 1"

    Main

    Double Closet, Glass Doors

  • Living Room

    14' 1" × 32'

    Main

    Hardwood Floor, Fireplace, Combined w/Dining

  • Dining Room

    14' 1" × 32'

    Main

    Hardwood Floor, Combined w/Living, Window

  • Laundry

    7' × 6' 9"

    Main

    Laundry Sink

  • Kitchen

    16' 3" × 17' 2"

    Main

    Pantry, Centre Island, Breakfast Bar

  • Breakfast

    8' 7" × 15' 8"

    Main

    Family Size Kitchen, Overlooks Family

  • Family Room

    15' 9" × 17' 1"

    Main

    Hardwood Floor, Gas Fireplace, Sunken Room

  • Mud Room

    12' 10" × 7' 2"

    Main

    Side Door, Access To Garage

  • Primary Bedroom

    14' 1" × 15' 5"

    Second

    Hardwood Floor, 5 Pc Ensuite, Large Closet

  • Bedroom 2

    14' 1" × 13' 5"

    Second

    His and Hers Closets, Window

  • Bedroom 3

    16' 4" × 12' 2"

    Second

    His and Hers Closets, Window

  • Bedroom 4

    9' 5" × 12' 6"

    Second

    Hardwood Floor, California Shutters, Closet

  • Office

    14' 5" × 7' 1"

    Second

    Large Window, B/I Bookcase

  • Recreation

    Basement

    Combined w/Office, Window

  • Recreation

    13' 5" × 21' 5"

    Basement

    Broadloom, Window, Double Closet

  • Study

    13' 5" × 10'

    Basement

    Broadloom

  • Utility Room

    8' 10" × 8' 4"

    Basement

  • Room

Room measurements are provided by the listing brokerage, converted from metres. They are deemed reliable but not guaranteed; verify before relying on them.

Location

Bedford Park-Nortown · Toronto, near Avenue Rd / Wilson Ave

47 Sandringham Drive, Toronto

Approximate location, placed by postal code. Map data © OpenStreetMap contributors, tiles by OpenFreeMap.

Mortgage estimate

$10,179per month

$459,800 down · 4.5% · 25 years

Down payment

%
Open the full calculator

An estimate, not a quote. Less than 20% down adds mortgage default insurance to the loan.

Toronto

Similar homes nearby

See more homes
  • Detached

    $2,199,000

    145B Bannockburn Avenue

    Bedford Park-Nortown · Toronto

    4bedrooms4bathrooms2,000-2,500 ft²interior
    MLS® C14127150
  • Detached

    $2,788,888

    9 Saguenay Avenue E

    Bedford Park-Nortown · Toronto

    4+1bedrooms5bathrooms3,000-3,500 ft²interior
    MLS® C14126960
  • Detached

    $2,049,000

    354 Old Orchard Grove

    Bedford Park-Nortown · Toronto

    3bedrooms4bathrooms1,500-2,000 ft²interior
    MLS® C14124166

7646 Yonge Street

Want to see it in person? We will book it.

Private showings usually happen within a day or two. We confirm the time with the listing brokerage and meet you at the door, with our honest read on the home and its price.