1 / 36
OtherOpen house

460 William Graham Drive, Unit 318

Rural Aurora · Aurora, L4G 1X9

$940,000

Beds
0
Baths
1
Size
1,200-1,399 ft²
Type
Other
Listed
32 days
MLS®
N13856718

Open house

  • Thursday, November 5, 1:00 pm to 3:00 pm

Times are Toronto time. Open houses can change, so check with us before you go.

About this home

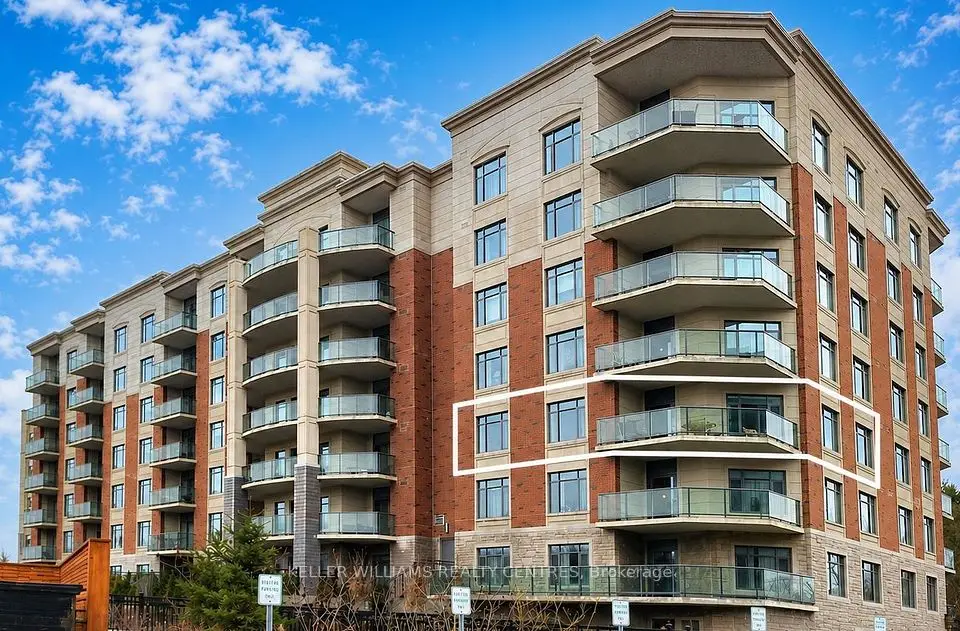
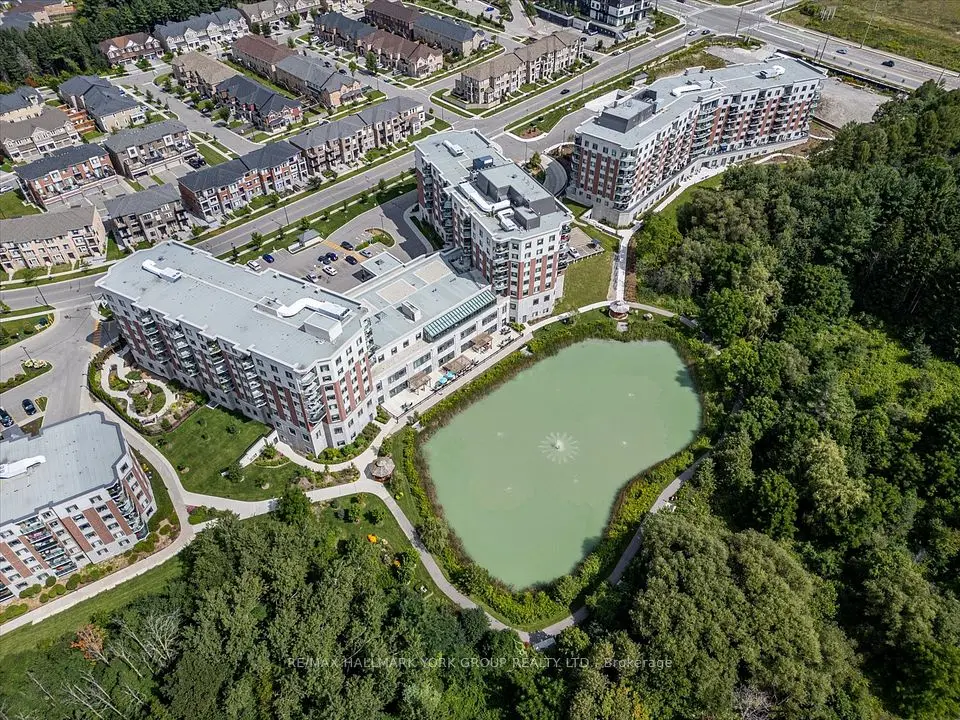
Stunning Balsam model in Park Tower at The Meadows of Aurora 55+ community. 1255 sqft + 292sqft Balcony! Open Concept layout with chef's kitchen, formal dining area and large living space leading out to impressive balcony area with access from every room. Kitchen area has large island with breakfast bar, pantry cupboard, built-in oven, microwave, and cook-top. Primary suite features 2 closets, private ensuite with large shower, walk out to balcony. 2nd bedroom with 2 closets, walk out to balconey. Ensuite Laundry room. Amenities include: Pharmacy, Car wash area, Activity Room, Party Room, Family Lounge, Games Room, Meadows Cafe, Arts and Crafts Room, Pickle Ball Court, Library, Outdoor Patio Lounge andBBQ, Fireside Lounge, Hair Salon, Fitness Center, and many more! Maintenance fees cover property taxes, water, heat, A/C.
Take the virtual tour

Property details

MLS® number
N13856718
Property type
Other
Style
Apartment
Bedrooms
0
Bathrooms
1
Kitchens
0
Interior size
1,200-1,399 ft²
Approximate age
0-5 years
Heating
Heat Pump
Cooling
Central Air
Parking
1 total, garage: underground
Exterior
Brick
Maintenance fee
$2,021 (includes heat, water, condo taxes, cac, building insurance, parking)
Locker
Exclusive
Exposure
North West
Possession
Immediate/Flexible
Cross street
Leslie and William Graham
Community
Rural Aurora
City
Aurora

Rooms

  • Kitchen

    19' 1" × 9'

    Main

    Centre Island, Custom Backsplash, Quartz Counter

  • Living Room

    19' 9" × 15' 11"

    Main

    W/O To Balcony, Combined w/Dining, Open Concept

  • Primary Bedroom

    13' 1" × 11' 3"

    Main

    3 Pc Ensuite, W/O To Balcony

  • Bedroom 2

    12' 9" × 8' 5"

    Main

    W/O To Balcony, Closet

Room measurements are provided by the listing brokerage, converted from metres. They are deemed reliable but not guaranteed; verify before relying on them.

Location

Rural Aurora · Aurora, near Leslie and William Graham

460 William Graham Drive, Unit 318, Aurora

Approximate location, placed by postal code. Map data © OpenStreetMap contributors, tiles by OpenFreeMap.

Mortgage estimate

$4,162per month

$188,000 down · 4.5% · 25 years

Down payment

%
Open the full calculator

An estimate, not a quote. Less than 20% down adds mortgage default insurance to the loan.

Aurora

Similar homes nearby

See more homes

7646 Yonge Street

Want to see it in person? We will book it.

Private showings usually happen within a day or two. We confirm the time with the listing brokerage and meet you at the door, with our honest read on the home and its price.

460 William Graham Drive, Unit 318, Aurora | Other for sale