1 / 36
CondoOpen house

460 William Graham Drive, Unit 313

Rural Aurora · Aurora, L4G 1X9

$849,000

Beds
2
Baths
2
Size
1,200-1,399 ft²
Type
Condo
Listed
81 days
MLS®
N13675192

Open house

  • Thursday, November 5, 1:00 pm to 3:00 pm

Times are Toronto time. Open houses can change, so check with us before you go.

About this home

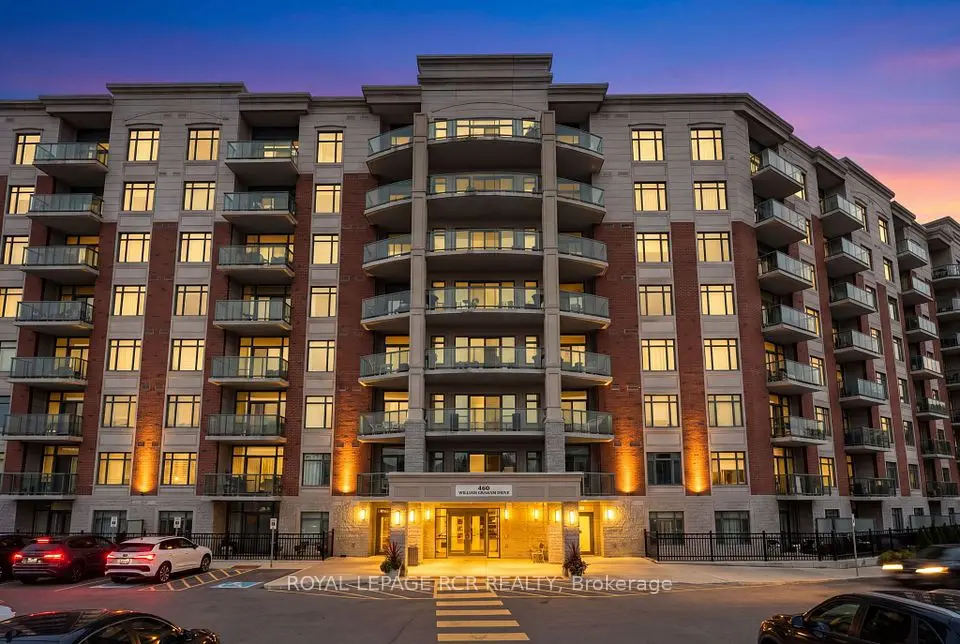
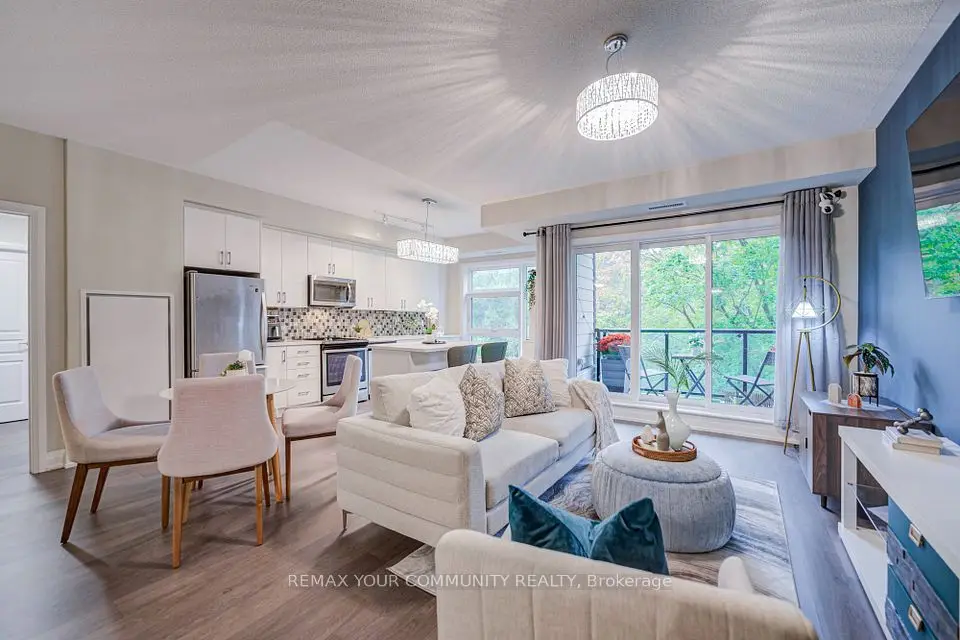
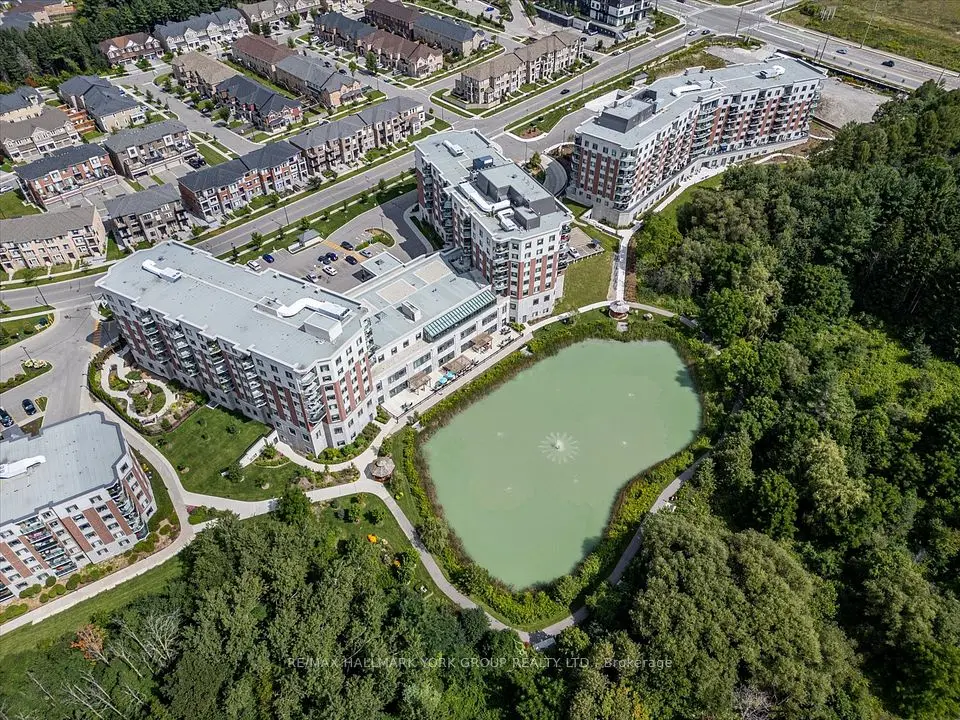
Welcome to the prestigious Meadows of Aurora - an upscale 55+ Senior Lifestyle Community offering exceptional, resort-style Amenities and a true sense of refined living. This spectacular South-West facing Corner Suite offers 1282 sqft of thoughtfully designed space, plus a private Balcony with serene pond views and breathtaking Sunsets. Flooded with natural light, this 2-Bedroom Layout combines comfort, elegance and functionality. The upgraded kitchen is a true showpiece, featuring Quartz Countertops, a Centre Island, built-in Oven, Double Sink and custom finishes - perfect for both everyday living and entertaining. A custom Dining Peninsula adds both style and practicality, while additional custom cabinetry, drawers and Backsplash elevate the entire space. Enjoy the added convenience of custom Hallway Closets for extra storage, along with a dedicated in-suite Freezer.The spacious Primary retreat offers a walk-in Closet and a beautifully appointed 3-piece Ensuite. The second Bedroom provides flexibility for Guests, a Home Office or Hobby Space. Relax and unwind on your private Balcony, where tranquil Pond views and stunning Sunset Skies create the perfect backdrop to everyday living.

Property details

MLS® number
N13675192
Property type
Leasehold Condo
Style
Apartment
Bedrooms
2
Bathrooms
2
Kitchens
1
Interior size
1,200-1,399 ft²
Approximate age
0-5 years
Heating
Heat Pump, Other
Cooling
Central Air
Parking
1 total, garage: underground
Exterior
Brick
Maintenance fee
$2,064 (includes heat, water, common elements, building insurance, condo taxes)
Locker
Owned
Exposure
South West
Possession
Immediately/Flexible
Cross street
Leslie St / St John's Sdrd
Community
Rural Aurora
City
Aurora

Rooms

  • Living Room

    15' 9" × 14' 5"

    Main

    Laminate, W/O To Balcony

  • Dining Room

    8' 4" × 7' 2"

    Main

    Laminate, Breakfast Bar, Large Window

  • Kitchen

    15' 7" × 10' 5"

    Main

    Centre Island, Quartz Counter, Custom Backsplash

  • Primary Bedroom

    14' 3" × 12' 8"

    Main

    Laminate, Walk-In Closet(s), 3 Pc Ensuite

  • Bedroom 2

    11' 11" × 10' 6"

    Main

    Laminate, Double Closet, Large Window

  • Laundry

    7' 7" × 5' 11"

    Main

    Tile Floor

Room measurements are provided by the listing brokerage, converted from metres. They are deemed reliable but not guaranteed; verify before relying on them.

Location

Rural Aurora · Aurora, near Leslie St / St John's Sdrd

460 William Graham Drive, Unit 313, Aurora

Approximate location, placed by postal code. Map data © OpenStreetMap contributors, tiles by OpenFreeMap.

Mortgage estimate

$3,759per month

$169,800 down · 4.5% · 25 years

Down payment

%
Open the full calculator

An estimate, not a quote. Less than 20% down adds mortgage default insurance to the loan.

Aurora

Similar homes nearby

See more homes

7646 Yonge Street

Want to see it in person? We will book it.

Private showings usually happen within a day or two. We confirm the time with the listing brokerage and meet you at the door, with our honest read on the home and its price.

460 William Graham Drive, Unit 313, Aurora | Condo for sale