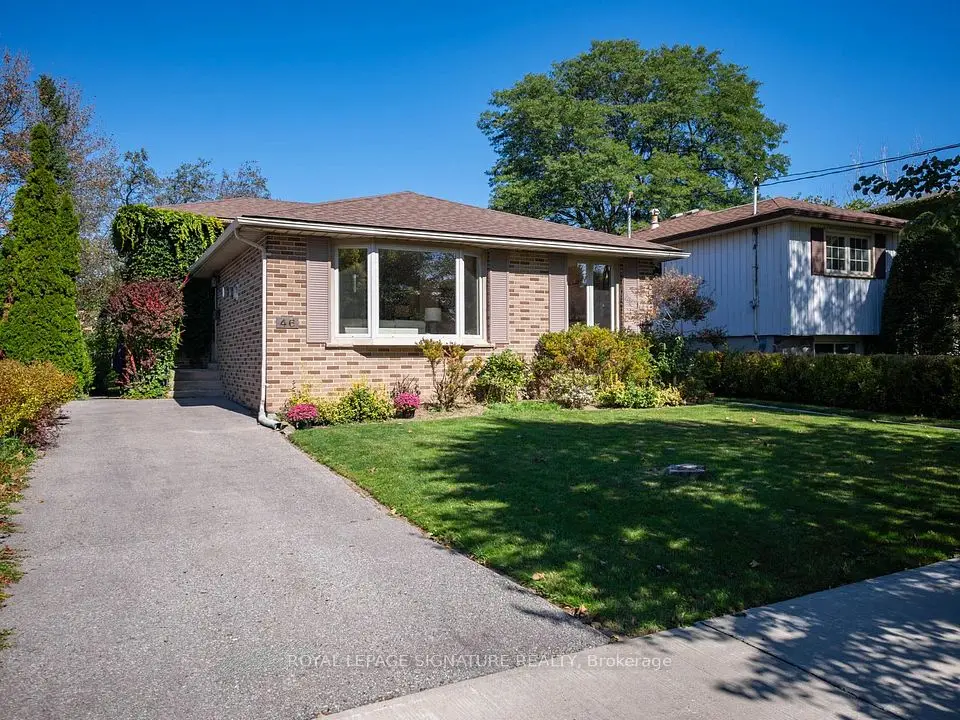
1 / 45
NewSemi-detachedOpen house

127 Petworth Crescent

Agincourt South-Malvern West · Scarborough, M1S 3M5

$759,000

Beds
3+3
Baths
3
Size
1,100-1,500 ft²
Type
Semi-detached
Listed
1 day
MLS®
E14190480

Open house

  • Saturday, November 21, 2:00 pm to 4:00 pm
  • Sunday, November 22, 2:00 pm to 4:00 pm

Times are Toronto time. Open houses can change, so check with us before you go.

About this home

OPEN HOUSE NOV 21 & 22 (SAT & SUN), 2:00-4:00 PM! Welcome To This Well-Maintained And Extensively Updated 3-Bedroom Bungalow In A Desirable Toronto Neighbourhood! Pride Of Ownership Throughout! Numerous Upgrades Over The Years, Including Electrical Panel, Attic Insulation, A/C And Basement Renovations (2011), Main Floor Windows (2013), Additional Basement Bedroom Renovations And A New 3-Piece Bathroom (2015), New Furnace (2016), Roof Replacement And Additional Basement Insulation (2017), Main Floor Bathroom Renovation And Kitchen Countertop Upgrade (2020), Stone Driveway And Backyard Improvements (2022), Front Glass Storm Door (2024), And New Main Floor Stove (2026). The Fully Finished Basement With A Separate Entrance Offers Excellent Rental Income Potential And Multi-Generational Living Opportunities! Featuring Two Separate Living Areas: One With 1 Bedroom, 3-Piece Bathroom And Kitchen, And The Other With 2 Bedrooms, 1 Bathroom And Kitchen. Conveniently Located Close To Schools, Parks, Shopping, Public Transit And Everyday Amenities. An Exceptional Opportunity For Families, Investors Or Those Seeking Additional Income Potential! Don't Miss It!
Take the virtual tour

Property details

MLS® number
E14190480
Property type
Semi-Detached
Style
Bungalow
Bedrooms
3+3
Bathrooms
3
Kitchens
3
Interior size
1,100-1,500 ft²
Lot
30 × 130 ft
Basement
Apartment
Heating
Forced Air, Gas
Cooling
Central Air
Parking
4 total, garage: attached
Fireplace
Yes
Exterior
Brick
Property taxes
$4,374 (2025)
Possession
30/60/90/Tba
Cross street
Finch/ Midland
Community
Agincourt South-Malvern West
City
Scarborough

Rooms

  • Living Room

    25' 1" × 10' 10"

    Main

    Living Room

  • Dining Room

    25' 1" × 10' 10"

    Main

    Dining Room

  • Kitchen

    13' 9" × 10'

    Main

    Kitchen

  • Primary Bedroom

    12' × 10' 2"

    Main

    Primary Bedroom

  • Bedroom 2

    11' 11" × 9' 11"

    Main

    Bedroom 2

  • Bedroom 3

    9' 11" × 9' 8"

    Main

    Bedroom 3

  • Kitchen

    20' 6" × 7' 10"

    Basement

    Kitchen

  • Bedroom

    19' 2" × 20' 6"

    Basement

    Family Room

  • Bedroom

    11' 7" × 9' 3"

    Basement

    Laundry

  • Bedroom

    9' × 11' 7"

    Basement

    Laminate, Large Window

  • Kitchen

    12' 2" × 9' 2"

    Basement

    Ceramic Floor, Eat-in Kitchen

  • Bedroom

    7' 8" × 9' 1"

    Basement

    Ceramic Floor, 3 Pc Ensuite

Room measurements are provided by the listing brokerage, converted from metres. They are deemed reliable but not guaranteed; verify before relying on them.

Location

Agincourt South-Malvern West · Scarborough, near Finch/ Midland

127 Petworth Crescent, Scarborough

Approximate location, placed by postal code. Map data © OpenStreetMap contributors, tiles by OpenFreeMap.

Mortgage estimate

$3,361per month

$151,800 down · 4.5% · 25 years

Down payment

%
Open the full calculator

An estimate, not a quote. Less than 20% down adds mortgage default insurance to the loan.

Scarborough

Similar homes nearby

See more homes
  • Detached

    $888,000

    46 Manorglen Crescent

    Agincourt South-Malvern West · Scarborough
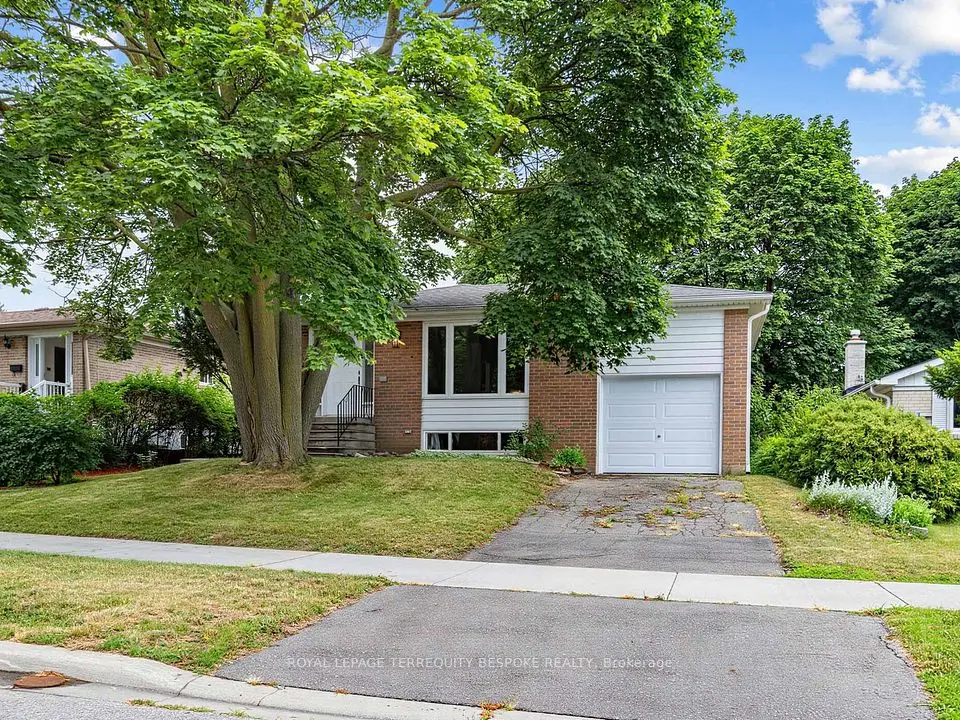
    4bedrooms2bathrooms1,500-2,000 ft²interior
    MLS® E14128080
  • Detached

    $914,000

    9 Midcroft Drive

    Agincourt South-Malvern West · Scarborough
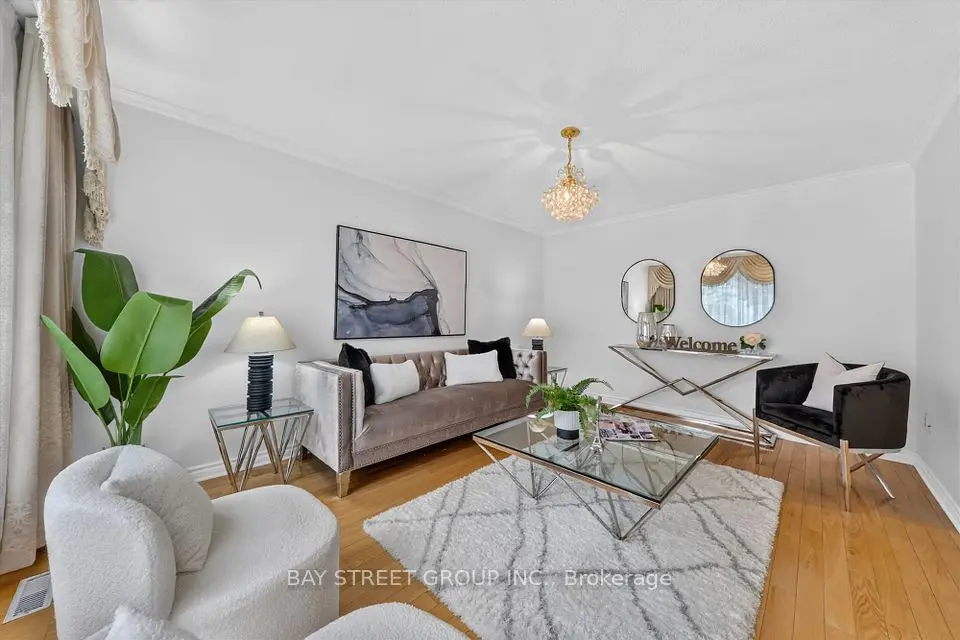
    4bedrooms2bathrooms1,500-2,000 ft²interior
    MLS® E14087756
  • Link

    $830,000

    95 Tineta Crescent

    Agincourt South-Malvern West · Scarborough

    4bedrooms2bathrooms1,500-2,000 ft²interior
    MLS® E13872956

7646 Yonge Street

Want to see it in person? We will book it.

Private showings usually happen within a day or two. We confirm the time with the listing brokerage and meet you at the door, with our honest read on the home and its price.