1 / 50
NewDetachedOpen house

46 Forty First Street

Long Branch · Etobicoke, M8W 3N6

$1,399,900

Beds
3
Baths
4
Size
2,000-2,500 ft²
Type
Detached
Listed
Listed today
MLS®
W14139106

Open house

  • Saturday, November 7, 2:00 pm to 4:00 pm
  • Sunday, November 8, 2:00 pm to 4:00 pm

Times are Toronto time. Open houses can change, so check with us before you go.

About this home

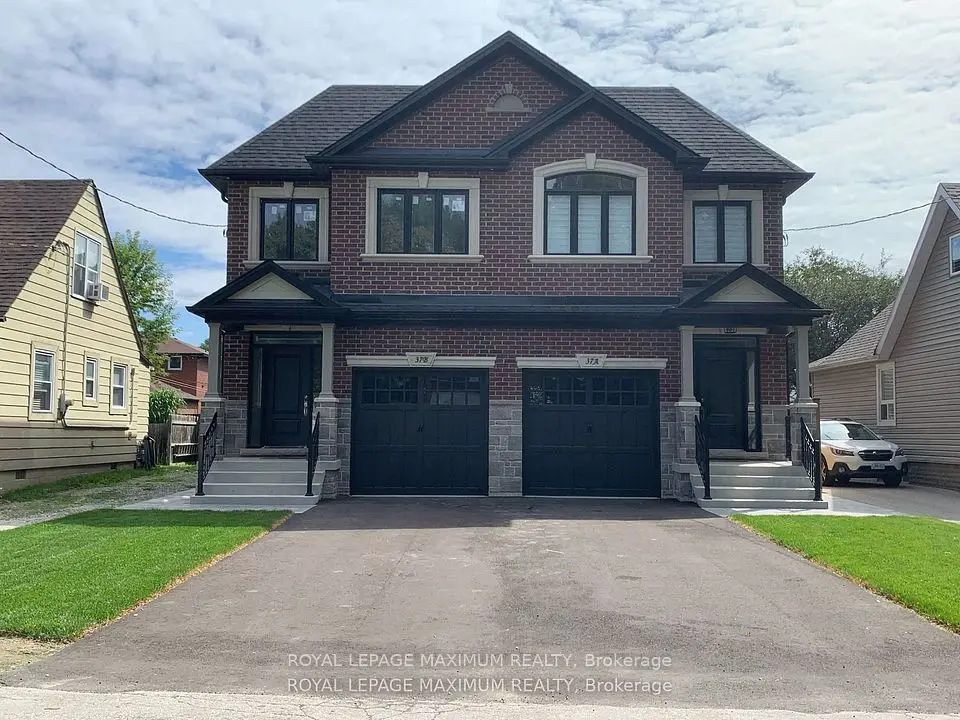
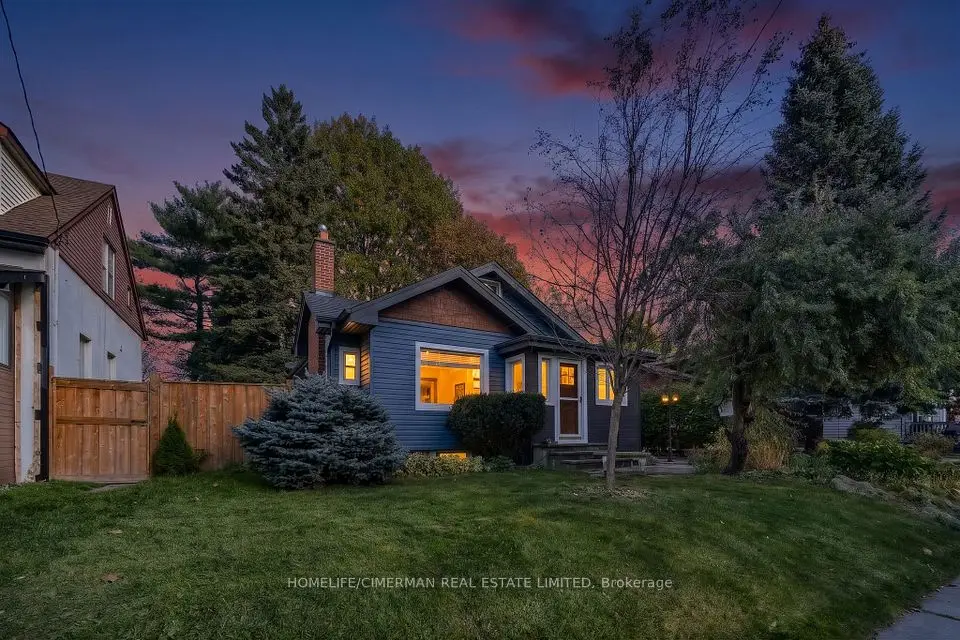
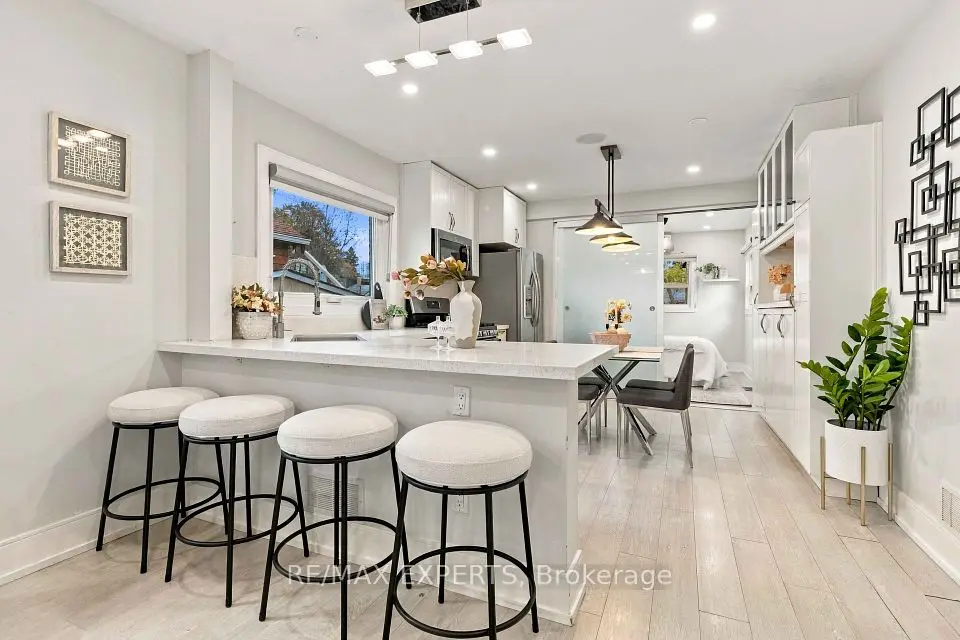
Discover an exceptional lifestyle in the heart of sought-after Long Branch, where refined living meets the beauty of Toronto's waterfront. This beautifully maintained detached residence offers an inviting open-concept layout, elegant coffered ceilings, skylights, expansive windows, and two fireplaces that bring warmth and character to its sophisticated interiors. The chef-inspired kitchen with centre island flows seamlessly into the spacious family room, creating the perfect setting for everyday living and effortless entertaining. Upstairs, the primary retreat features a beautifully renovated ensuite with an oversized glass-enclosed dual shower and custom California Closets. A finished walk-out lower level offers versatile additional living and entertaining space. Step outside to a private backyard retreat featuring a retractable screened porch, outdoor sauna, and two beautiful mature trees. Freshly painted throughout, with updated skylights, a newer A/C unit, and thoughtful improvements over the years. Just steps from Long Branch GO, Marie Curtis Park, the beach, a French Immersion elementary school, scenic waterfront trails, and everyday conveniences, with easy access to major highways and downtown Toronto. A rare opportunity to enjoy an exceptional home in a truly remarkable lakeside community.
Take the virtual tour

Property details

MLS® number
W14139106
Property type
Detached
Style
2-Storey
Bedrooms
3
Bathrooms
4
Kitchens
1
Interior size
2,000-2,500 ft²
Lot
25 × 120.01 ft
Basement
Separate Entrance, Walk-Out, Finished
Heating
Forced Air, Gas
Cooling
Central Air
Parking
3 total, garage: attached
Fireplace
Yes
Exterior
Brick, Stone
Property taxes
$7,220 (2026)
Possession
Flexible
Cross street
Lake Shore Blvd W & Brown's Line
Community
Long Branch
City
Etobicoke

Rooms

  • Dining Room

    11' 9" × 11' 4"

    Main

    Combined w/Living, Hardwood Floor, Crown Moulding

  • Living Room

    11' 9" × 11' 4"

    Main

    Combined w/Dining, Hardwood Floor, Gas Fireplace

  • Kitchen

    11' 3" × 12' 7"

    Main

    Stainless Steel Appl, Combined w/Family, Centre Island

  • Family Room

    18' 8" × 16' 9"

    Main

    Coffered Ceiling(s), Gas Fireplace, W/O To Deck

  • Primary Bedroom

    18' 8" × 14' 5"

    Second

    His and Hers Closets, 4 Pc Ensuite, Skylight

  • Bedroom 2

    11' 2" × 11' 9"

    Second

    Hardwood Floor, Double Closet, Window

  • Bedroom 3

    10' 7" × 13' 4"

    Second

    Vaulted Ceiling(s), Double Closet, Hardwood Floor

  • Media Room

    18' 1" × 17'

    Lower

    3 Pc Bath, Laminate, W/O To Yard

Room measurements are provided by the listing brokerage, converted from metres. They are deemed reliable but not guaranteed; verify before relying on them.

Location

Long Branch · Etobicoke, near Lake Shore Blvd W & Brown's Line

46 Forty First Street, Etobicoke

Approximate location, placed by postal code. Map data © OpenStreetMap contributors, tiles by OpenFreeMap.

Mortgage estimate

$6,198per month

$279,980 down · 4.5% · 25 years

Down payment

%
Open the full calculator

An estimate, not a quote. Less than 20% down adds mortgage default insurance to the loan.

Etobicoke

Similar homes nearby

See more homes
  • NewDetached

    $1,299,888

    49 Twenty Fifth Street

    Long Branch · Etobicoke

    3bedrooms1bathroom700-1,100 ft²interior
    MLS® W14137866
  • NewSemi-detached

    $1,498,000

    53-B Fairfield Avenue

    Long Branch · Etobicoke

    4bedrooms4bathrooms1,500-2,000 ft²interior
    MLS® W14134426
  • NewDetached

    $1,199,000

    25 Thirty Ninth Street

    Long Branch · Etobicoke

    3+1bedrooms2bathrooms1,100-1,500 ft²interior
    MLS® W14116390

7646 Yonge Street

Want to see it in person? We will book it.

Private showings usually happen within a day or two. We confirm the time with the listing brokerage and meet you at the door, with our honest read on the home and its price.