1 / 30
NewDetached

49 Twenty Fifth Street

Long Branch · Etobicoke, M8V 3P6

$1,299,888

Beds
3
Baths
1
Size
700-1,100 ft²
Type
Detached
Listed
Listed today
MLS®
W14137866

About this home

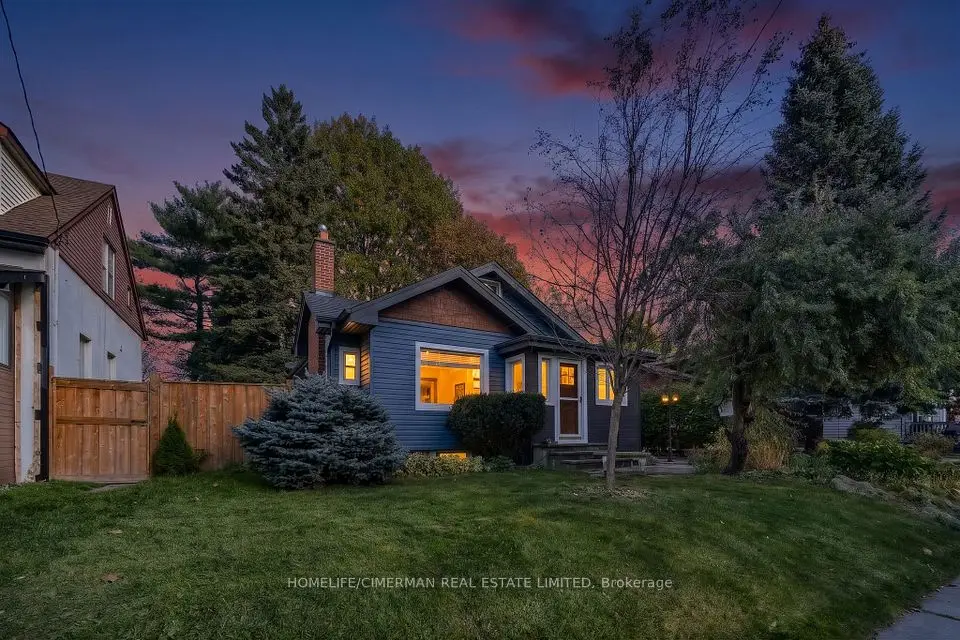
Rare opportunity to own a beautifully renovated home in the heart of Long Branch and enjoy the best of lakeside living. Thoughtfully updated throughout, this charming home features upgraded countertops, a stylish feature wall in the living room, and a stunning custom floor-to-ceiling porcelain fireplace that serves as the centerpiece of the space. Walk out to a beautifully oversized deck overlooking a spacious 40' x 120' lot with a large backyard, perfect for entertaining, gardening, or future expansion. Bonus main-floor third bedroom ideal as a home office, guest room, or nursery. The recently waterproofed basement offers peace of mind and ablank canvas ready for your finishing touches, with excellent potential for additional living space or income opportunities thanks to the separate side entrance. Conveniently located within walking distance to the lake, beaches, waterfront trails, parks, dining, TTC, GO Station, schools, Humber College, and Sherway Gardens, with easy access to the QEW and Hwy 427. A rare combination of modern upgrades, lot size, location, and future potential in one of Etobicoke's most sought-after waterfront communities.
Take the virtual tour

Property details

MLS® number
W14137866
Property type
Detached
Style
Bungalow
Bedrooms
3
Bathrooms
1
Kitchens
2
Interior size
700-1,100 ft²
Lot
40.06 × 120.17 ft
Basement
Apartment
Heating
Forced Air, Gas
Cooling
Central Air
Parking
4 total
Fireplace
Electric
Exterior
Brick
Property taxes
$5,271 (2026)
Possession
Vacant
Cross street
Kipling Ave/Lake Shore Blvd W
Community
Long Branch
City
Etobicoke

Rooms

  • Living Room

    17' 9" × 11' 5"

    Main

    Fireplace, Picture Window, Laminate

  • Kitchen

    12' 10" × 11' 5"

    Main

    Stainless Steel Appl, Stone Counters, Combined w/Dining

  • Primary Bedroom

    10' 10" × 10' 6"

    Main

    Closet, Window, Laminate

  • Bedroom 2

    10' 10" × 8' 11"

    Main

    Closet, Window, Laminate

  • Bedroom 3

    10' 6" × 8' 2"

    Main

    Sliding Doors, Overlooks Backyard

Room measurements are provided by the listing brokerage, converted from metres. They are deemed reliable but not guaranteed; verify before relying on them.

Location

Long Branch · Etobicoke, near Kipling Ave/Lake Shore Blvd W

49 Twenty Fifth Street, Etobicoke

Approximate location, placed by postal code. Map data © OpenStreetMap contributors, tiles by OpenFreeMap.

Mortgage estimate

$5,756per month

$259,978 down · 4.5% · 25 years

Down payment

%
Open the full calculator

An estimate, not a quote. Less than 20% down adds mortgage default insurance to the loan.

Etobicoke

Similar homes nearby

See more homes
  • NewSemi-detached

    $1,498,000

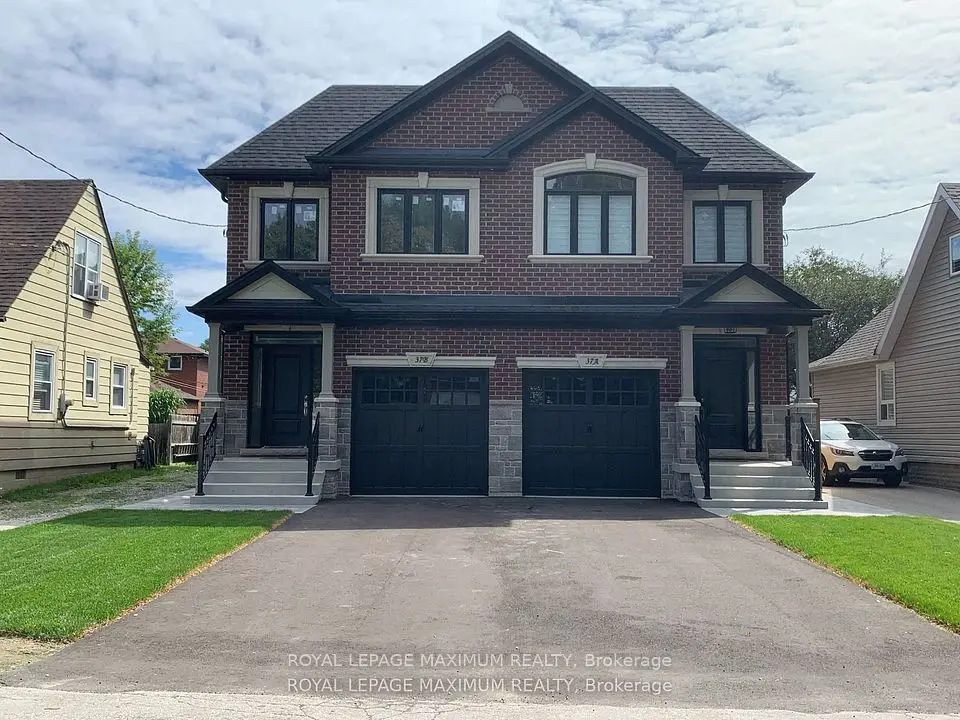
    53 Fairfield Avenue

    Long Branch · Etobicoke

    4bedrooms4bathrooms1,500-2,000 ft²interior
    MLS® W14134426
  • NewDetached

    $1,199,000

    25 Thirty Ninth Street

    Long Branch · Etobicoke

    3+1bedrooms2bathrooms1,100-1,500 ft²interior
    MLS® W14116390
  • Detached

    $1,029,000

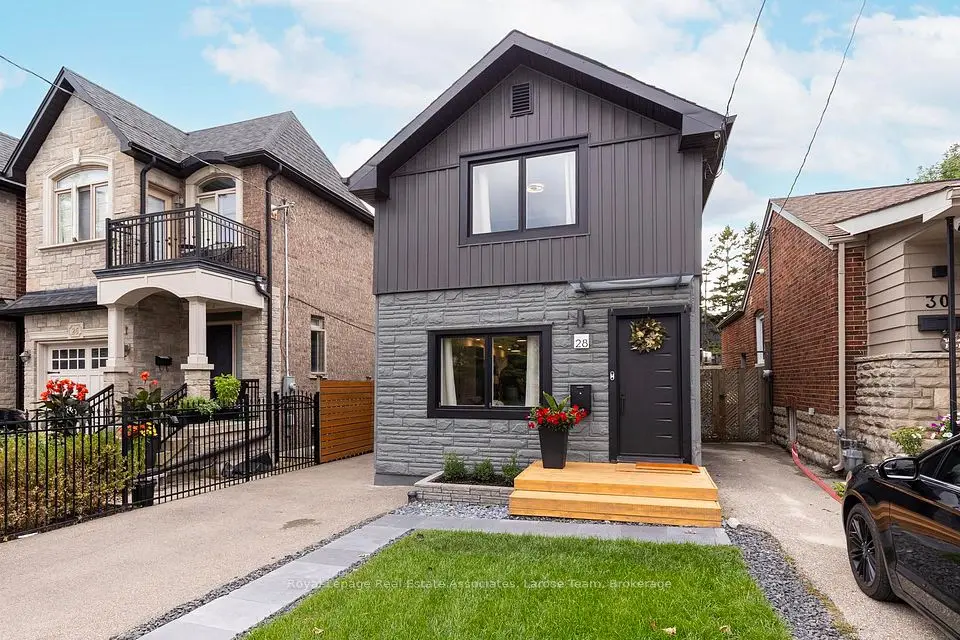
    28 Thirtieth Street

    Long Branch · Etobicoke

    3bedrooms2bathrooms1,100-1,500 ft²interior
    MLS® W14111286

7646 Yonge Street

Want to see it in person? We will book it.

Private showings usually happen within a day or two. We confirm the time with the listing brokerage and meet you at the door, with our honest read on the home and its price.

49 Twenty Fifth Street, Etobicoke | Detached for sale