1 / 36
Condo

4569 Kingston Road, Unit 1103

West Hill · Scarborough, M1E 3S4

$599,900

Beds
3
Baths
2
Size
800-899 ft²
Type
Condo
Listed
46 days
MLS®
E13781428

About this home

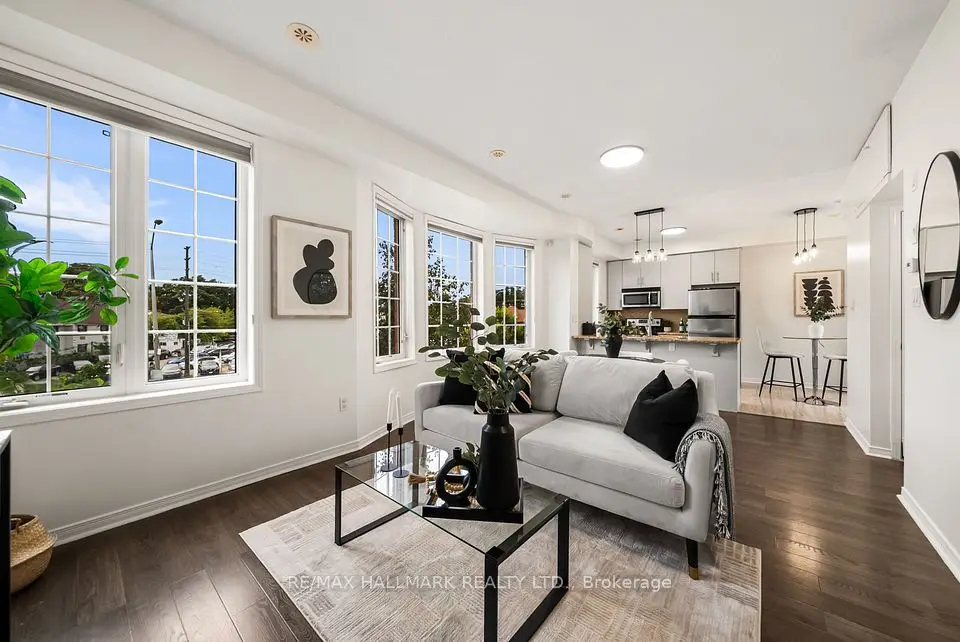
Welcome to East Pointe Condos - pre-construction pricing, move in now! Brand new and never lived in, this top-floor 3 bedroom, 2 bathroom suite is the lowest-priced three-bedroom available in the building - 815 sq. ft. inside plus an extra-large 181 sq. ft. private north-facing terrace, close to 1,000 sq. ft. inside and out, with walk-outs to the terrace from the living room and all three bedrooms. Large windows fill the open-concept living and kitchen area with natural light, luxury vinyl flooring runs throughout, and the kitchen comes with a full stainless steel appliance package. Three bedrooms, not two and a den - a real third room for a child or a home office - with a 3-piece ensuite off the primary, and the 11th-floor position means no one living above you. In-suite laundry, keyless entry and a smart-home-ready suite. Residents have a fitness centre, party room, landscaped outdoor terraces with BBQ stations and visitor parking. Minutes to U of T Scarborough, Guildwood GO and Highway 401, with shops, parks, waterfront trails and the Scarborough Bluffs nearby. Buy directly from the builder in a completed, registered building - no years of waiting, no occupancy fees, flexible possession. Listing price is net of the Enhanced HST Rebate.

Property details

MLS® number
E13781428
Property type
Condo Apartment
Style
Apartment
Bedrooms
3
Bathrooms
2
Kitchens
1
Interior size
800-899 ft²
Approximate age
New
Heating
Forced Air, Gas
Cooling
Central Air
Parking
0 total, garage: underground
Exterior
Concrete
Maintenance fee
$524 (includes building insurance)
Locker
None
Exposure
North
Possession
30/45/ASAP
Cross street
Kingston Rd & Morningside Ave
Community
West Hill
City
Scarborough

Rooms

  • Kitchen

    17' 6" × 11' 6"

    Main

    Stainless Steel Appl, Vinyl Floor, Combined w/Dining

  • Living Room

    17' 6" × 11' 6"

    Main

    W/O To Terrace, Vinyl Floor, Combined w/Dining

  • Primary Bedroom

    14' 5" × 9' 4"

    Main

    W/O To Terrace, Closet, 3 Pc Ensuite

  • Bathroom

    7' 8" × 3' 8"

    Main

    3 Pc Ensuite, Vinyl Floor

  • Bedroom 2

    9' 4" × 8' 6"

    Main

    W/O To Terrace, Closet, Vinyl Floor

  • Bedroom 3

    9' 7" × 8' 5"

    Main

    W/O To Terrace, Closet, Vinyl Floor

  • Bathroom

    7' 8" × 3' 8"

    Main

    4 Pc Bath, Tile Floor

Room measurements are provided by the listing brokerage, converted from metres. They are deemed reliable but not guaranteed; verify before relying on them.

Location

West Hill · Scarborough, near Kingston Rd & Morningside Ave

4569 Kingston Road, Unit 1103, Scarborough

Approximate location, placed by postal code. Map data © OpenStreetMap contributors, tiles by OpenFreeMap.

Mortgage estimate

$2,656per month

$119,980 down · 4.5% · 25 years

Down payment

%
Open the full calculator

An estimate, not a quote. Less than 20% down adds mortgage default insurance to the loan.

Scarborough

Similar homes nearby

See more homes
  • NewCondo townhouse

    $549,000

    4689 Kingston Road, Unit 52

    West Hill · Scarborough

    2bedrooms2bathrooms1,000-1,199 ft²interior
    MLS® E14131198
  • NewCondo townhouse

    $650,000

    27 Collinsgrove Road

    West Hill · Scarborough

    3bedrooms2bathrooms1,000-1,199 ft²interior
    MLS® E14124682

7646 Yonge Street

Want to see it in person? We will book it.

Private showings usually happen within a day or two. We confirm the time with the listing brokerage and meet you at the door, with our honest read on the home and its price.