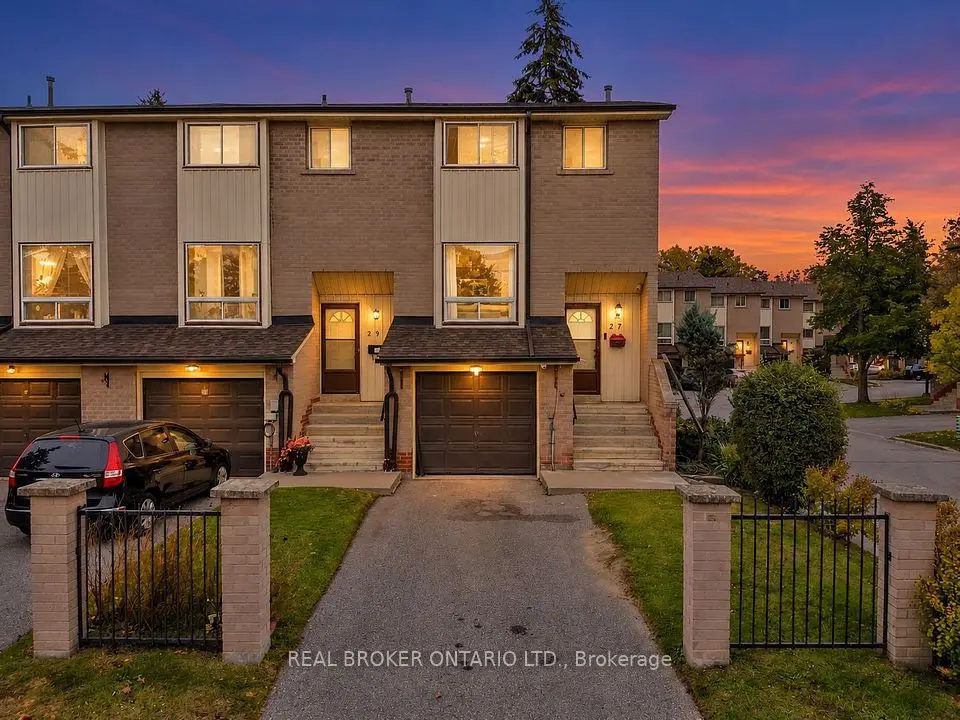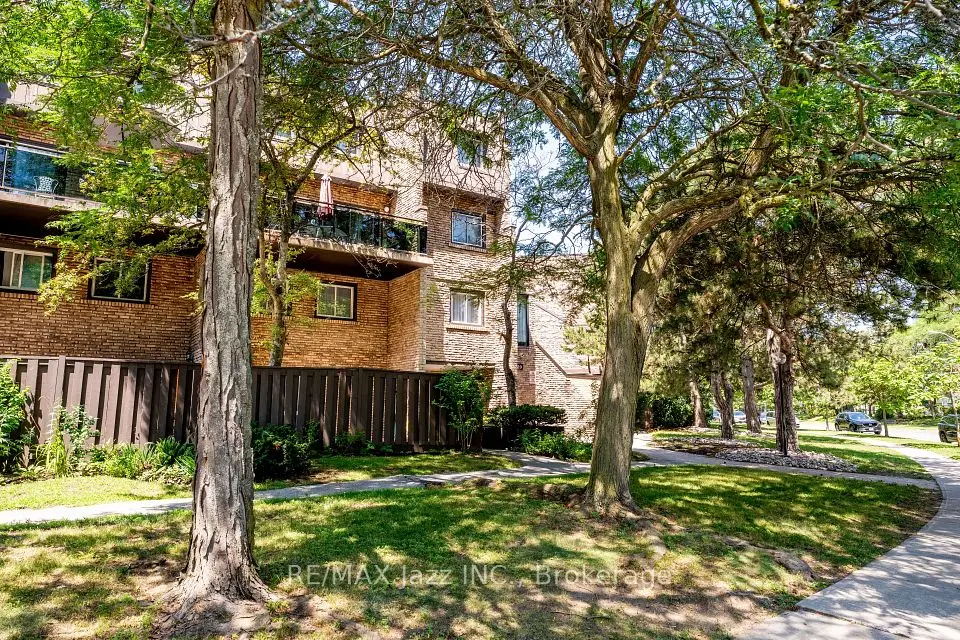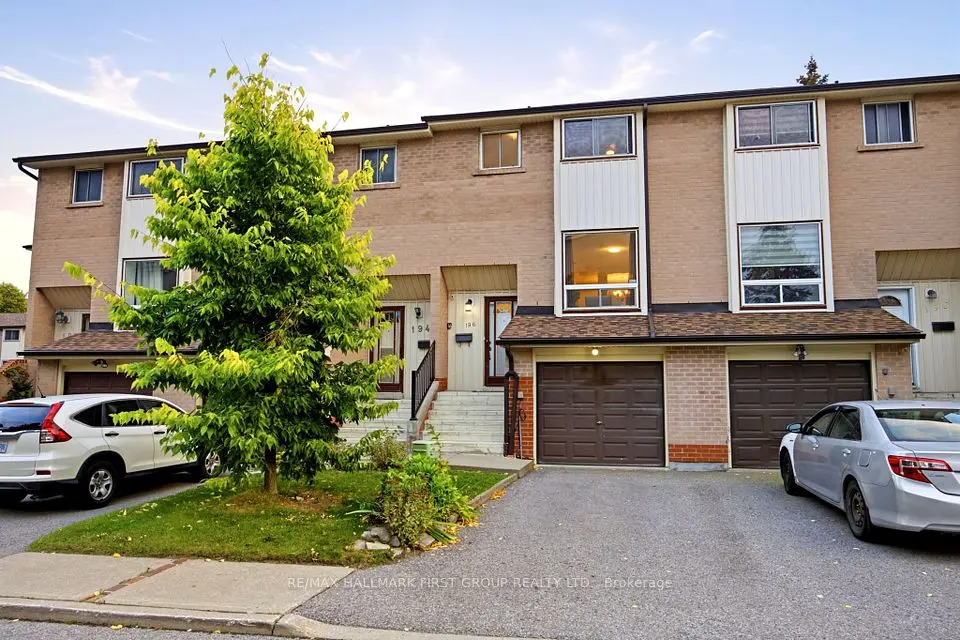
1 / 41
NewCondo townhouseOpen house

4689 Kingston Road, Unit 52

West Hill · Scarborough, M1E 2R1

$549,000

Beds
2
Baths
2
Size
1,000-1,199 ft²
Type
Condo townhouse
Listed
Listed today
MLS®
E14131198

Open house

  • Saturday, October 31, 2:00 pm to 4:00 pm

Times are Toronto time. Open houses can change, so check with us before you go.

About this home

Amazing new price - don't miss out! One of the best layouts in the entire development! Welcome to Nature's Path, ideally located at Kingston Road and Beechgrove Drive. This spacious two-storey suite offers an exceptional blend of style, comfort and functionality, featuring two generously sized bedrooms, two full bathrooms, a well-designed main floor and a private outdoor balcony. Highlights include engineered wide-plank flooring, granite countertops, a breakfast bar, a dedicated breakfast area and stainless steel appliances. The spacious primary bedroom features a large closet and ensuite bath. Freshly painted with new light fixtures throughout, this home is move-in ready. One parking space included!Situated in the sought-after West Hill/Guildwood area of Scarborough, enjoy the convenience of nearby shopping, restaurants, cafés and everyday amenities along Kingston Road. Explore the natural beauty of the Scarborough Bluffs, waterfront parks and Guild Park & Gardens, all just a short distance away. Excellent TTC and GO Transit connections, along with easy access to Highway 401 and major roadways, make commuting a breeze. A wonderful opportunity to enjoy comfortable living in a well-connected community surrounded by nature and urban conveniences.
Take the virtual tour

Property details

MLS® number
E14131198
Property type
Condo Townhouse
Style
Stacked Townhouse
Bedrooms
2
Bathrooms
2
Kitchens
1
Interior size
1,000-1,199 ft²
Approximate age
6-10 years
Basement
Finished
Heating
Forced Air, Gas
Cooling
Central Air
Parking
1 total
Exterior
Brick
Property taxes
$2,617 (2025)
Maintenance fee
$358 (includes building insurance, parking, water)
Locker
None
Exposure
South
Possession
TBD
Cross street
Kingston Rd / Beechgrove Drive
Community
West Hill
City
Scarborough

Rooms

  • Kitchen

    14' 1" × 30' 2"

    Main

    Kitchen

  • Living Room

    17' 9" × 15'

    Main

    Living Room

  • Dining Room

    17' 9" × 15'

    Main

    Dining Room

  • Primary Bedroom

    18' 4" × 11' 7"

    Second

    Primary Bedroom

  • Bedroom 2

    11' 8" × 9' 11"

    Second

    Bedroom 2

Room measurements are provided by the listing brokerage, converted from metres. They are deemed reliable but not guaranteed; verify before relying on them.

Location

West Hill · Scarborough, near Kingston Rd / Beechgrove Drive

4689 Kingston Road, Unit 52, Scarborough

Approximate location, placed by postal code. Map data © OpenStreetMap contributors, tiles by OpenFreeMap.

Mortgage estimate

$2,431per month

$109,800 down · 4.5% · 25 years

Down payment

%
Open the full calculator

An estimate, not a quote. Less than 20% down adds mortgage default insurance to the loan.

Scarborough

Similar homes nearby

See more homes
  • NewCondo townhouse

    $650,000

    27 Collinsgrove Road

    West Hill · Scarborough

    3bedrooms2bathrooms1,000-1,199 ft²interior
    MLS® E14124682
  • NewCondo townhouse

    $519,999

    120 Ling Road, Unit 38

    West Hill · Scarborough

    3bedrooms2bathrooms1,400-1,599 ft²interior
    MLS® E14113426

7646 Yonge Street

Want to see it in person? We will book it.

Private showings usually happen within a day or two. We confirm the time with the listing brokerage and meet you at the door, with our honest read on the home and its price.