1 / 50
NewDetached

45 Hiram Road

Mill Pond · Richmond Hill, L4C 9E6

$1,888,000

Beds
4+3
Baths
5
Size
3,000-3,500 ft²
Type
Detached
Listed
Listed today
MLS®
N14149878

About this home

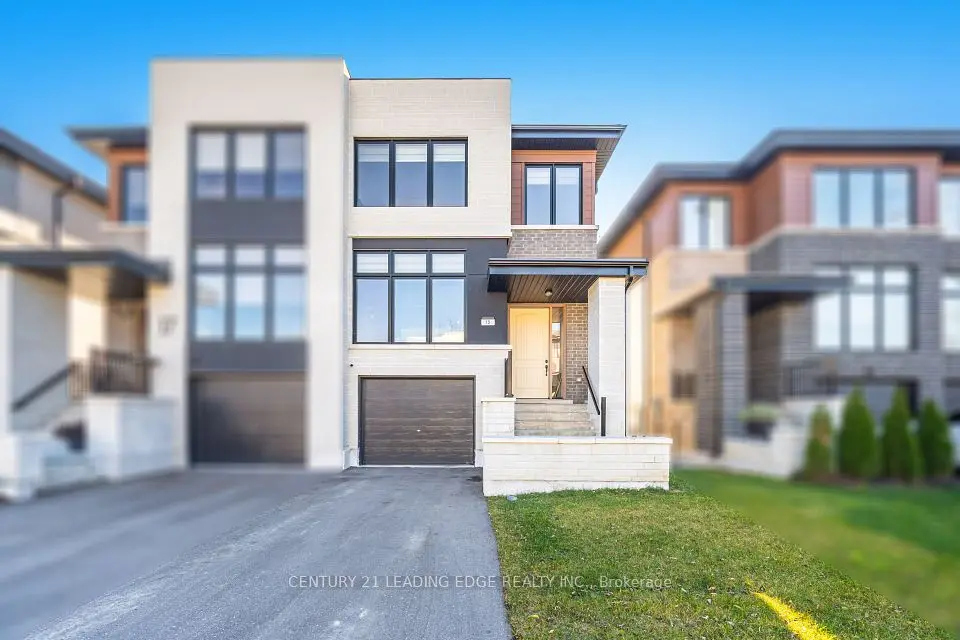
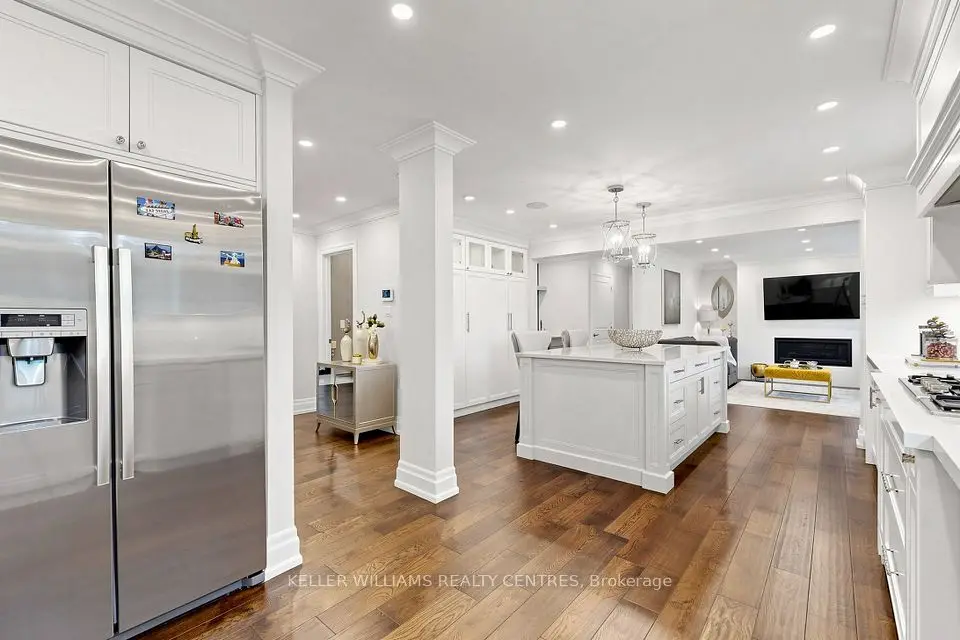
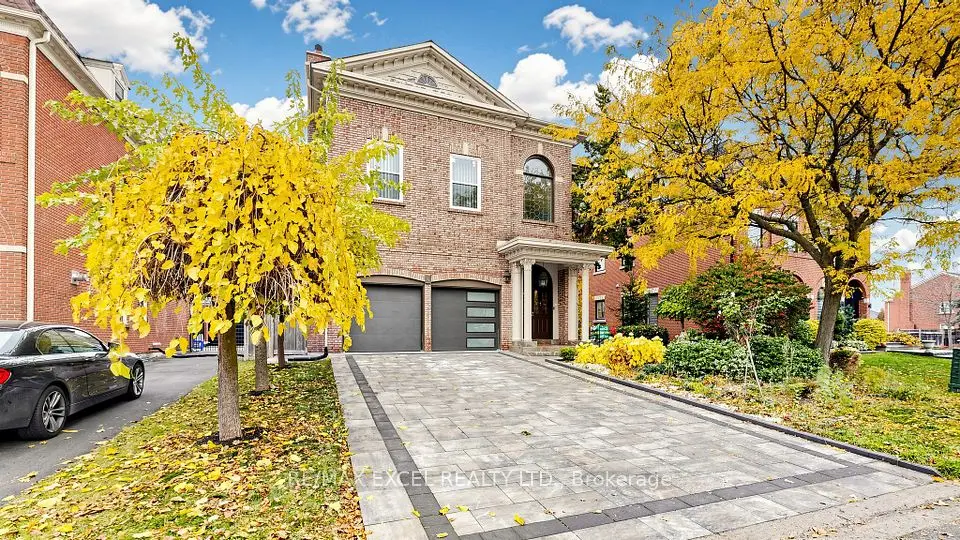
EXCEPTIONAL CUSTOM HOME ON A DOUBLE LOT W/ 90FT FRONTAGE, 3 CAR GARAGE & OVER 3,400 SQFT OF TOTAL LIVING SPACE! A private triple car driveway welcomes you to the grand entrance and spacious foyer, with french doors opening to the main level. Elegant crown moulding & hardwood floors flow throughout the main living areas. The bright living room features soaring vaulted ceilings, two windows & wall sconces, while the formal dining room offers an accent light fixture & french doors. The gourmet kitchen features stainless steel appliances, built-in oven, gas cooktop, range hood, microwave, dishwasher, centre island with pull-out drawers, extensive cabinetry, backsplash & cove lighting with LED pot lights. The sun-filled breakfast area offers windows all around & a walkout to the deck, perfect for enjoying morning coffee. Gather in the family room by the fireplace or work from the private main-floor office. Convenient laundry room with full-sized washer & dryer completes the main level. Upstairs, a wooden staircase leads to a spacious landing overlooking the main floor. The expansive primary retreat offers a walk-in closet, separate sitting area & luxurious 6pc ensuite with jacuzzi tub, bidet, double vanity & glass shower. Three additional bedrooms feature ample closet space, windows & ensuite access. The fully finished lower level, with separate entrance through the garage, offers a complete kitchen, 3 bedrooms, 4pc bath & woodshop area, ideal for extended family, in-law living or potential rental use. Step outside to a spacious, fully fenced backyard, perfect for outdoor recreation. Located in desirable Westbrook, close to parks, walking and cycling trails, schools, Elgin West Community Centre & Pool, shopping, YRT/VIVA transit and major commuter routes. All owned items, no rentals. New 4 ton a/c (2025), furnace (2018) and owned hot water tank. Chest freezer is included. Two upright GE freezers are excluded. Don't miss out on this opportunity!
Take the virtual tour

Property details

MLS® number
N14149878
Property type
Detached
Style
2-Storey
Bedrooms
4+3
Bathrooms
5
Kitchens
2
Interior size
3,000-3,500 ft²
Lot
89.47 × 147.74 ft
Basement
Finished, Separate Entrance
Heating
Forced Air, Gas
Cooling
Central Air
Parking
9 total, garage: attached
Fireplace
Yes
Exterior
Brick
Property taxes
$8,711 (2026)
Possession
TBA
Cross street
Bathurst St /Elgin Mills Rd W
Community
Mill Pond
City
Richmond Hill

Rooms

  • Kitchen

    20' 1" × 16' 1"

    Main

    B/I Appliances, Pot Lights, Centre Island

  • Breakfast

    11' 3" × 9' 11"

    Main

    Crown Moulding, Picture Window, W/O To Deck

  • Living Room

    16' 6" × 12' 8"

    Ground

    Living Room

  • Dining Room

    15' 3" × 13' 1"

    Ground

    Dining Room

  • Family Room

    17' 9" × 13' 5"

    Main

    Crown Moulding, Fireplace, Large Window

  • Dining Room

    15' 5" × 13' 4"

    Main

    Crown Moulding, Hardwood Floor, Picture Window

  • Kitchen

    31' 8" × 23' 11"

    Ground

    Kitchen

  • Living Room

    16' 10" × 12' 7"

    Main

    Vaulted Ceiling(s), Hardwood Floor, Wall Sconce Lighting

  • Family Room

    17' 10" × 13' 4"

    Ground

    Family Room

  • Office

    12' 11" × 10' 7"

    Main

    Crown Moulding, Hardwood Floor, French Doors

  • Library

    12' 7" × 10' 8"

    Ground

    Library

  • Primary Bedroom

    24' 8" × 23' 11"

    Upper

    Hardwood Floor, Walk-In Closet(s), 6 Pc Ensuite

  • Primary Bedroom

    37' 9" × 23' 2"

    Second

    Primary Bedroom

  • Bedroom 2

    13' 11" × 13' 2"

    Second

    Bedroom 2

  • Bedroom 2

    20' 2" × 12' 11"

    Upper

    B/I Desk, Closet, 5 Pc Ensuite

  • Bedroom 3

    12' 10" × 11' 10"

    Second

    Bedroom 3

  • Bedroom 3

    14' 7" × 12' 9"

    Upper

    Hardwood Floor, Closet, 5 Pc Ensuite

  • Bedroom 4

    12' 7" × 11' 10"

    Second

    Bedroom 4

  • Bedroom 4

    12' 5" × 11' 7"

    Upper

    Hardwood Floor, Closet, 2 Pc Ensuite

  • Bedroom 5

    17' 3" × 13' 6"

    Lower

    Pot Lights, Closet, Above Grade Window

  • Bedroom

    12' 10" × 11' 9"

    Lower

    Closet, Above Grade Window

  • Bedroom

    12' 7" × 12'

    Lower

    Closet, Above Grade Window

  • Kitchen

    26' 9" × 24' 7"

    Lower

    Pot Lights, Open Concept, Double Sink

  • Sitting

    26' 9" × 24' 7"

    Lower

    Pot Lights, Fireplace, Combined w/Kitchen

  • Workshop

    17' 9" × 11' 11"

    Lower

    Pot Lights, B/I Shelves

Room measurements are provided by the listing brokerage, converted from metres. They are deemed reliable but not guaranteed; verify before relying on them.

Location

Mill Pond · Richmond Hill, near Bathurst St /Elgin Mills Rd W

45 Hiram Road, Richmond Hill

Approximate location, placed by postal code. Map data © OpenStreetMap contributors, tiles by OpenFreeMap.

Mortgage estimate

$8,360per month

$377,600 down · 4.5% · 25 years

Down payment

%
Open the full calculator

An estimate, not a quote. Less than 20% down adds mortgage default insurance to the loan.

Richmond Hill

Similar homes nearby

See more homes
  • NewDetached

    $1,999,999

    4 Kittredge Court

    Mill Pond · Richmond Hill

    4+2bedrooms5bathrooms3,000-3,500 ft²interior
    MLS® N14149214
  • NewSemi-detached

    $1,475,000

    15 Direzze Court

    Mill Pond · Richmond Hill

    4bedrooms4bathrooms2,000-2,500 ft²interior
    MLS® N14138608
  • NewDetached

    $1,788,000

    431 Kerrybrook Drive

    Mill Pond · Richmond Hill

    4+1bedrooms5bathrooms2,500-3,000 ft²interior
    MLS® N14127034

7646 Yonge Street

Want to see it in person? We will book it.

Private showings usually happen within a day or two. We confirm the time with the listing brokerage and meet you at the door, with our honest read on the home and its price.