1 / 33
NewSemi-detached

15 Direzze Court

Mill Pond · Richmond Hill, L4C 5T8

$1,475,000

Beds
4
Baths
4
Size
2,000-2,500 ft²
Type
Semi-detached
Listed
Listed today
MLS®
N14138608

About this home

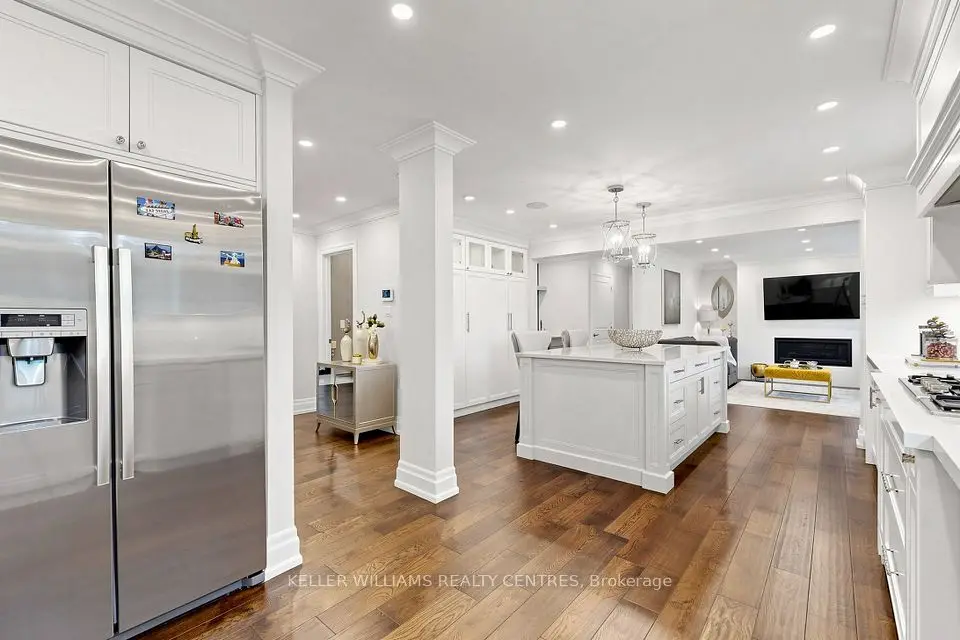
Welcome To Duchess Of Oxford-A Boutique Collection Of Modern Homes Nestled In The Heart Of Richmond Hill's Highly Desirable Mill Pond Community. This New, Semi-Detached Home Offers Premium Builder Upgrades And A Thoughtful Layout Designed For Today's Lifestyle. Step Inside To 6" Engineered Hardwood Floors Throughout The Main And Second Levels, Complemented By Pot Lights And An Upgraded Kitchen Featuring Push-To-Open Cabinets, A Stylish Backsplash, Smart Appliances, Valance Lighting, Upgraded Cabinetry And Fixtures, A Kitchen Island, And A Rough-In For A Pot Filler. The Primary Ensuite Is A True Standout, Offering Marble Floors, Upgraded Hardware, And Elegant, Spa-Inspired Finishes. Additional Highlights Include A Tankless Hot Water System, Basement Rough-In, Ceramic Tiles, An Oak Open-Riser Staircase With Square Steel Pickets, And A Convenient Second-Floor Laundry With Front-Load Washer And Dryer. The Walk-Up Basement With A Rough-In-Provides Tremendous Potential For Future Finishing, With Total Upgrades Amounting To Approximately $176,000. Situated Steps From Bathurst St. And Elgin Mills Rd., You'll Enjoy Close Proximity To Mill Pond Park, Hillcrest Mall, The Richmond Hill Centre For The Performing Arts, Top-Rated Schools, Restaurants, And Easy Access To Yonge St. And Hwy 404. Move In And Experience The Perfect Blend Of Luxury, Comfort, And Convenience.

Property details

MLS® number
N14138608
Property type
Semi-Detached
Style
2-Storey
Bedrooms
4
Bathrooms
4
Kitchens
1
Interior size
2,000-2,500 ft²
Lot
25.97 × 118.2 ft
Basement
Unfinished, Walk-Up
Heating
Forced Air, Gas
Cooling
Central Air
Parking
3 total, garage: built-in
Exterior
Brick
Property taxes
$7,053 (2025)
Possession
Immediate
Cross street
Bathurst St / Elgin Mills Rd W
Community
Mill Pond
City
Richmond Hill

Rooms

  • Living Room

    18' 7" × 12' 10"

    Main

    Hardwood Floor, Window, Pot Lights

  • Dining Room

    13' 7" × 9' 11"

    Main

    Hardwood Floor, Window, Pot Lights

  • Family Room

    20' 1" × 16' 3"

    Main

    Hardwood Floor, Overlooks Dining

  • Kitchen

    13' × 10' 4"

    Main

    Ceramic Floor, Marble Counter, Centre Island

  • Study

    6' 11" × 3' 2"

    Main

    Hardwood Floor, Pot Lights

  • Primary Bedroom

    17' 11" × 12' 1"

    Second

    Hardwood Floor, 6 Pc Ensuite, Walk-In Closet(s)

  • Bedroom 2

    11' × 10' 1"

    Second

    Hardwood Floor, 3 Pc Ensuite, Closet

  • Bedroom 3

    11' 1" × 9' 8"

    Second

    Hardwood Floor, 3 Pc Ensuite, Closet

  • Bedroom 4

    11' × 9' 8"

    Second

    Hardwood Floor, 5 Pc Ensuite, Closet

Room measurements are provided by the listing brokerage, converted from metres. They are deemed reliable but not guaranteed; verify before relying on them.

Location

Mill Pond · Richmond Hill, near Bathurst St / Elgin Mills Rd W

15 Direzze Court, Richmond Hill

Approximate location, placed by postal code. Map data © OpenStreetMap contributors, tiles by OpenFreeMap.

Mortgage estimate

$6,531per month

$295,000 down · 4.5% · 25 years

Down payment

%
Open the full calculator

An estimate, not a quote. Less than 20% down adds mortgage default insurance to the loan.

Richmond Hill

Similar homes nearby

See more homes
  • NewDetached

    $1,788,000

    431 Kerrybrook Drive

    Mill Pond · Richmond Hill

    4+1bedrooms5bathrooms2,500-3,000 ft²interior
    MLS® N14127034
  • NewDetached

    $1,199,900

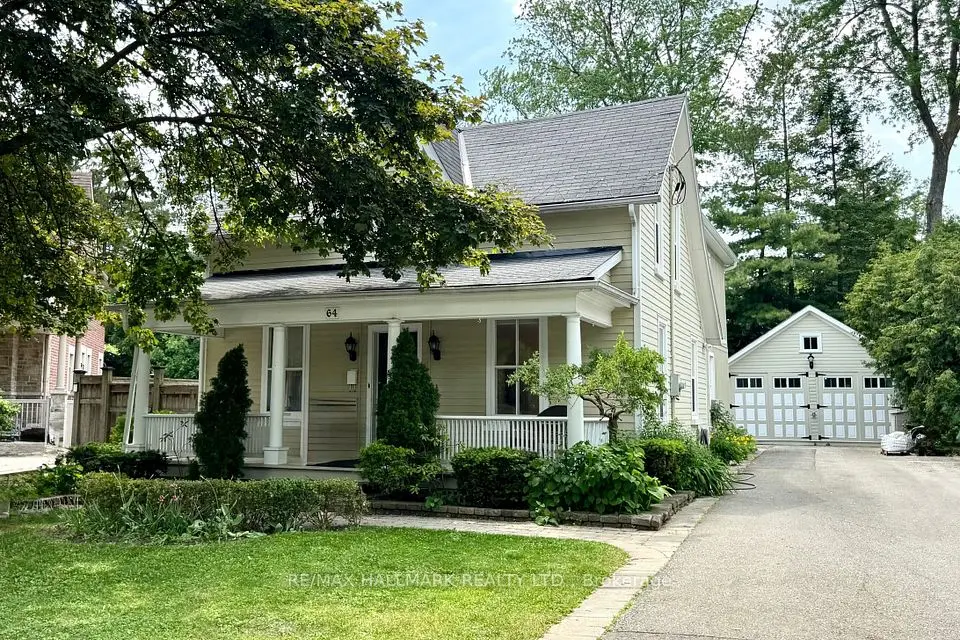
    64 Powell Street

    Mill Pond · Richmond Hill

    4+1bedrooms4bathrooms2,000-2,500 ft²interior
    MLS® N14117118
  • Detached

    $1,488,000

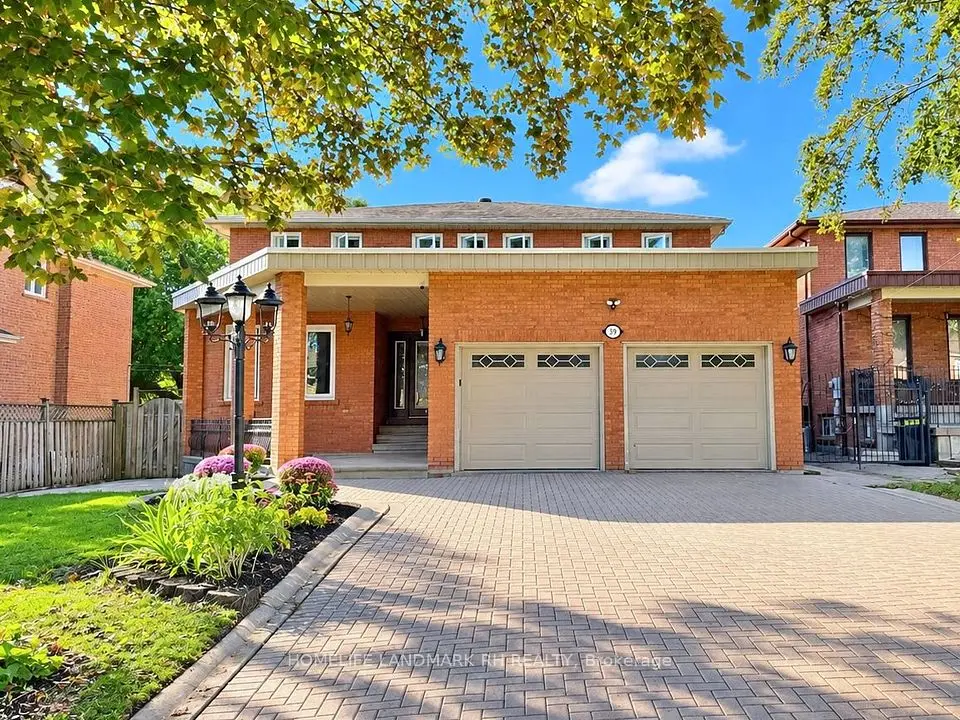
    39 Oxford Street

    Mill Pond · Richmond Hill

    4+2bedrooms4bathrooms3,000-3,500 ft²interior
    MLS® N14112050

7646 Yonge Street

Want to see it in person? We will book it.

Private showings usually happen within a day or two. We confirm the time with the listing brokerage and meet you at the door, with our honest read on the home and its price.