1 / 50
NewDetached

448 Timothy Street

Central Newmarket · Newmarket, L3Y 1P8

$1,199,900

Beds
4
Baths
4
Size
1,500-2,000 ft²
Type
Detached
Listed
Listed today
MLS®
N14169788

About this home

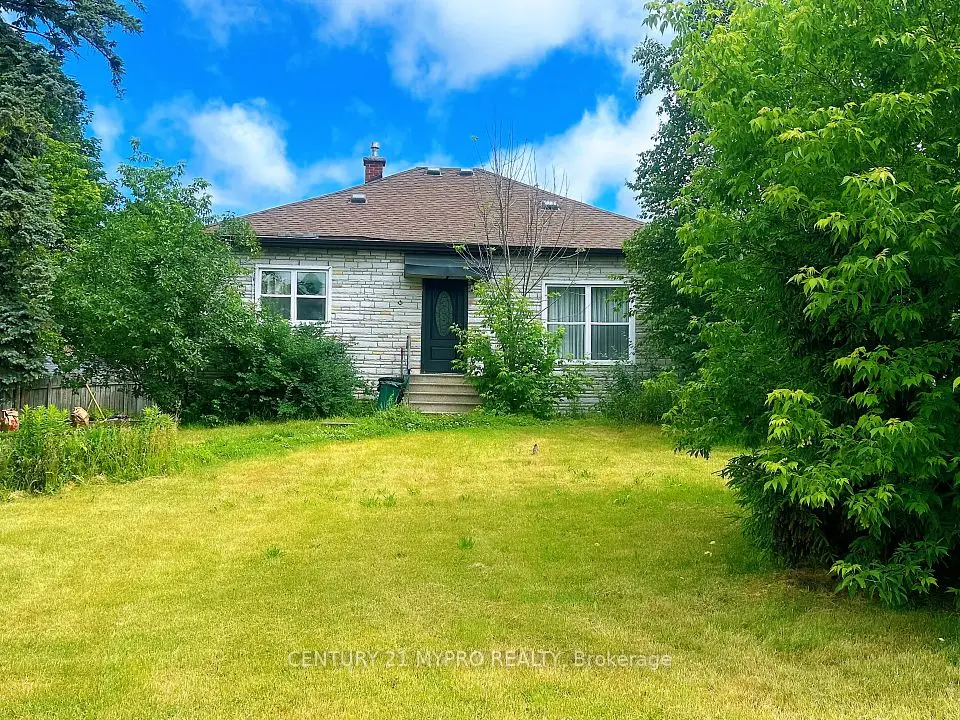
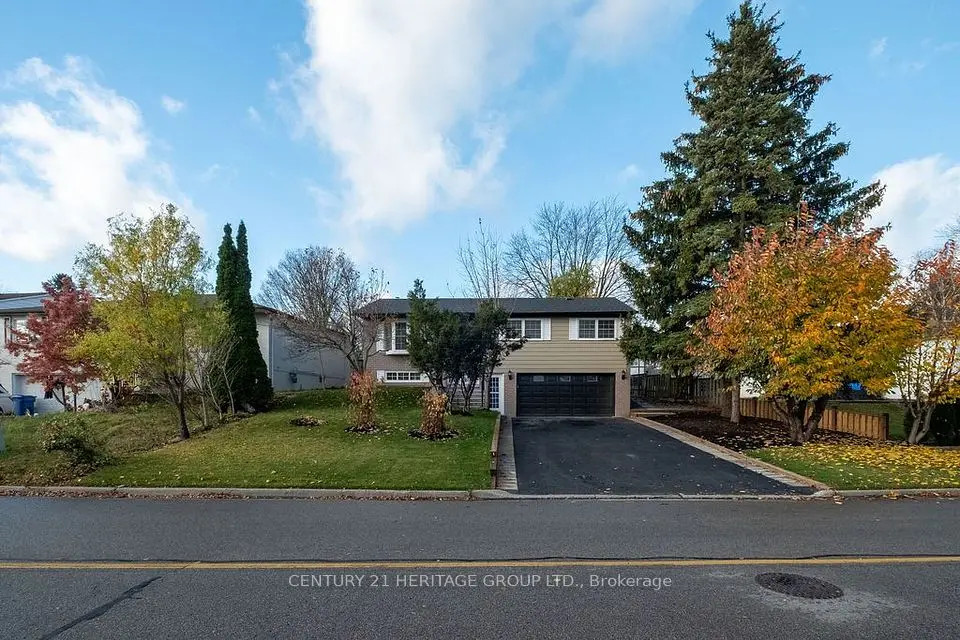
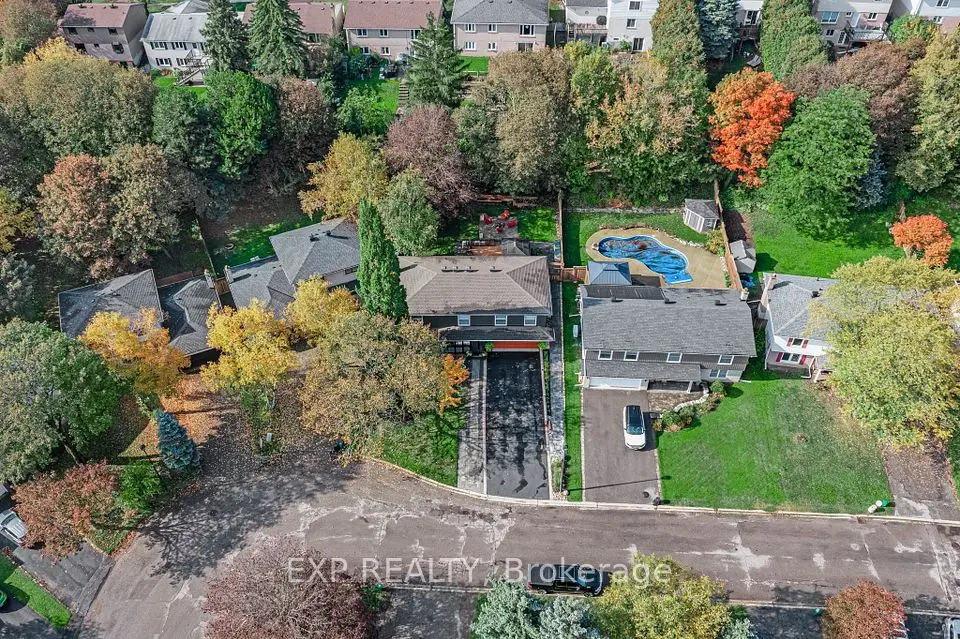
Timeless Elegance, Unmatched Character & Architectural Charm in Downtown Newmarket! A rare opportunity to own an exceptional 4-bedroom, 4-bathroom Century Home where timeless character meets modern comfort. Thoughtfully preserved and beautifully updated, this remarkable residence showcases original wood trim, hardwood flooring, distinctive details, and a stunning stained-glass feature incorporated into an original window. The inviting main floor offers gracious living and dining spaces, a cleverly designed 2-piece powder room beneath the staircase, a well-appointed kitchen with beautiful wainscotting, blackboard chalk wall, abundant cabinetry and storage. A bright sunroom with heated floors provides a wonderful year-round retreat and opens directly to a newer deck overlooking mature trees and a peaceful, private setting. Upstairs, three spacious bedrooms are complemented by a beautifully renovated bathroom. The entire third floor is dedicated to the private primary retreat, featuring two skylights and a luxurious 4-piece ensuite with an additional skylight, filling the space with natural light. The finished lower level is designed for entertaining, featuring a dedicated media room with TV, projector, and screen, plus a separate laundry room and 3-piece bathroom. Outside, mature trees create a serene sense of privacy rarely found in the heart of downtown. Shops, exceptional restaurants, Fairy Lake, and nearby walking and hiking trails are just moments away. A truly special home rich in history, craftsmanship, warmth, and charm-offering the best of heritage living with modern comforts in an enviable downtown Newmarket location.
Take the virtual tour

Property details

MLS® number
N14169788
Property type
Detached
Style
2 1/2 Storey
Bedrooms
4
Bathrooms
4
Kitchens
1
Interior size
1,500-2,000 ft²
Approximate age
100+ years
Lot
45 × 88.95 ft
Basement
Finished
Heating
Forced Air, Gas
Cooling
Central Air
Parking
4 total, garage: detached
Exterior
Brick
Property taxes
$4,972 (2026)
Possession
TBD
Cross street
Main St/Timothy St
Community
Central Newmarket
City
Newmarket

Rooms

  • Kitchen

    11' 6" × 12'

    Main

    Dining Room

  • Kitchen

    11' 11" × 11' 4"

    Main

    Tile Floor, Stainless Steel Appl, Wainscoting

  • Living Room

    15' × 10' 6"

    Main

    Hardwood Floor, Large Window, Overlooks Dining

  • Living Room

    3.58 x 3.65

    Main

    Kitchen

  • Dining Room

    4.61 x 3.24

    Main

    Living Room

  • Dining Room

    13' 9" × 11' 10"

    Main

    Hardwood Floor, Crown Moulding, Overlooks Living

  • Sunroom

    8' 1" × 6' 4"

    Main

    Tile Floor, Heated Floor, W/O To Deck

  • Sunroom

    8' 9" × 5' 6"

    Main

    Sunroom

  • Primary Bedroom

    19' × 12'

    Upper

    Bedroom

  • Primary Bedroom

    18' 10" × 12' 4"

    Upper

    Hardwood Floor, Skylight, 4 Pc Ensuite

  • Bedroom 2

    12' 6" × 11' 10"

    Second

    Hardwood Floor, Ceiling Fan(s), Window

  • Bedroom 2

    12' 6" × 11' 8"

    Second

    Bedroom 2

  • Bedroom 3

    12' 8" × 11' 10"

    Second

    Hardwood Floor, Ceiling Fan(s), Window

  • Bedroom 3

    3.60 x 2.67

    Second

    Bedroom 3

  • Bedroom 4

    11' 11" × 8' 3"

    Second

    Hardwood Floor, Ceiling Fan(s), Window

  • Bedroom 4

    11' 10" × 8'

    Second

    Primary Bedroom

  • Media Room

    21' × 10' 10"

    Basement

    Recreation

  • Media Room

    24' 7" × 11' 6"

    Basement

    Broadloom, Beamed Ceilings, Built-in Speakers

  • Laundry

    10' 9" × 7' 10"

    Basement

    Laundry

  • Laundry

    12' 5" × 9' 7"

    Basement

    Broadloom, 3 Pc Bath, Window

  • Room

Room measurements are provided by the listing brokerage, converted from metres. They are deemed reliable but not guaranteed; verify before relying on them.

Location

Central Newmarket · Newmarket, near Main St/Timothy St

448 Timothy Street, Newmarket

Approximate location, placed by postal code. Map data © OpenStreetMap contributors, tiles by OpenFreeMap.

Mortgage estimate

$5,313per month

$239,980 down · 4.5% · 25 years

Down payment

%
Open the full calculator

An estimate, not a quote. Less than 20% down adds mortgage default insurance to the loan.

Newmarket

Similar homes nearby

See more homes
  • NewDetached

    $999,000

    79 Beswick Drive

    Central Newmarket · Newmarket

    3+1bedrooms3bathrooms1,100-1,500 ft²interior
    MLS® N14170484
  • NewDetached

    $918,800

    94 Prospect Street

    Central Newmarket · Newmarket

    3+1bedrooms2bathrooms1,100-1,500 ft²interior
    MLS® N14159710
  • NewDetached

    $1,149,000

    356 Dixon Boulevard

    Central Newmarket · Newmarket

    3+1bedrooms3bathrooms1,100-1,500 ft²interior
    MLS® N14156336

7646 Yonge Street

Want to see it in person? We will book it.

Private showings usually happen within a day or two. We confirm the time with the listing brokerage and meet you at the door, with our honest read on the home and its price.