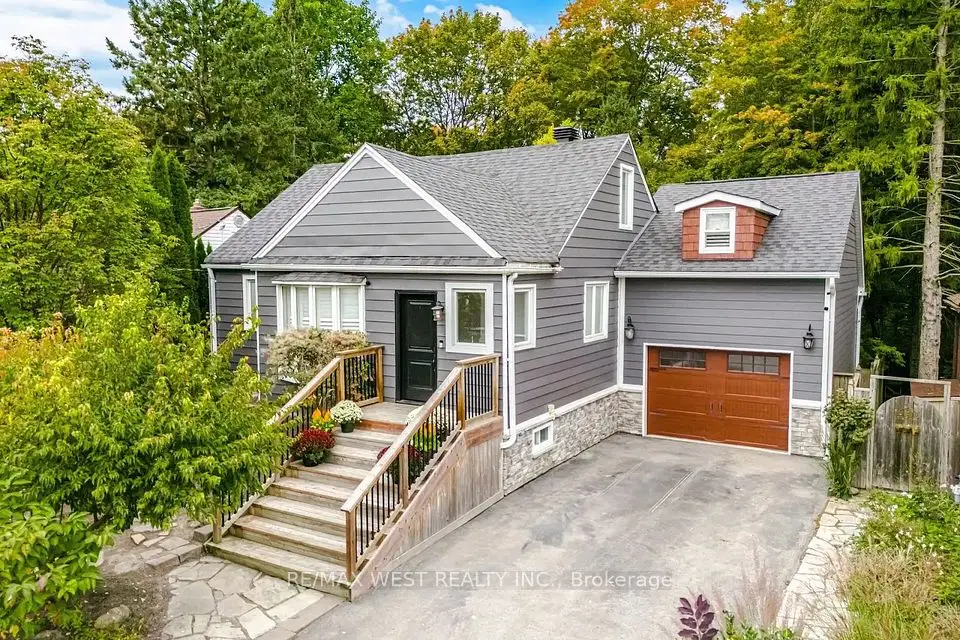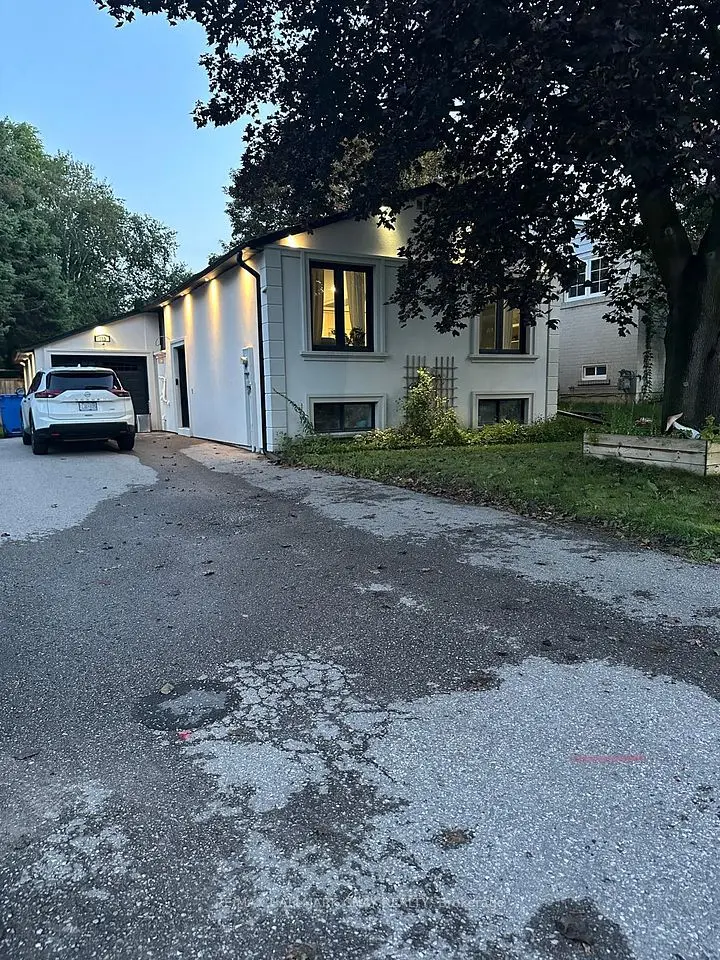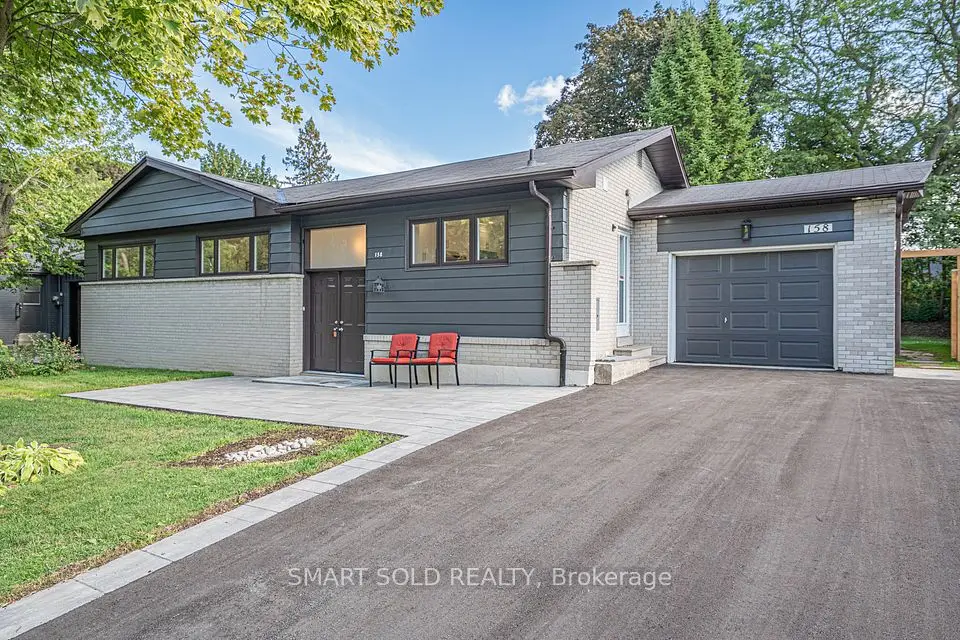
1 / 48
NewDetached

356 Dixon Boulevard

Central Newmarket · Newmarket, L3Y 5C4

$1,149,000

Beds
3+1
Baths
3
Size
1,100-1,500 ft²
Type
Detached
Listed
Listed today
MLS®
N14156336

About this home

Absolutely Stunning, Fully Renovated 3-Bedroom, 3-Bathroom Home, Upgraded From Top To Bottom With Exceptional Attention To Detail! Featuring a Brand-New Modern Kitchen, Stylish Contemporary Bathrooms, Beautiful New Flooring, Quality Finishes, New Roof , Soffit, fascia, Eavestrough, New plumbing, New wiring, New Furnace, New AC, New Tankless Water Heater, Updated Fencing, Deck & Landscaping, Basement water proofing, And Brand new Stainless Steel Appliances. Bright, Spacious, And Thoughtfully Designed, This Move-In-Ready Home Offers The Perfect Combination Of Style, Comfort, And Functionality. The Fully Finished Basement With A Separate Entrance Provides Excellent Flexibility For Extended Family Living or in-law suite . A Fantastic Opportunity To Own A Turnkey Home Where Every Detail Has Been Carefully Considered. Don't Miss This One! Conveniently located close to parks, schools, shopping, transit, and major commuter routes.
Take the virtual tour

Property details

MLS® number
N14156336
Property type
Detached
Style
Bungalow-Raised
Bedrooms
3+1
Bathrooms
3
Kitchens
2
Interior size
1,100-1,500 ft²
Lot
73.77 × 101.64 ft
Basement
Apartment, Separate Entrance
Heating
Forced Air, Gas
Cooling
Central Air
Parking
6 total, garage: attached
Exterior
Brick
Property taxes
$5,119 (2026)
Possession
immediate
Cross street
Yonge St. & Eagle St
Community
Central Newmarket
City
Newmarket

Rooms

  • Living Room

    11' 5" × 28' 7"

    Main

    Combined w/Dining, Hardwood Floor, Walk-Out

  • Dining Room

    11' 5" × 28' 7"

    Main

    Combined w/Living, Hardwood Floor, Pot Lights

  • Kitchen

    10' 2" × 11' 2"

    Main

    Custom Backsplash, Quartz Counter, Pot Lights

  • Primary Bedroom

    10' 2" × 14' 4"

    Main

    Hardwood Floor, Pot Lights, 4 Pc Ensuite

  • Bedroom 2

    10' 2" × 12' 10"

    Main

    Hardwood Floor, Pot Lights, Closet

  • Bedroom 3

    10' 9" × 11' 5"

    Main

    Hardwood Floor, Pot Lights, Closet

  • Kitchen

    9' 5" × 12' 7"

    Lower

    Porcelain Floor, Quartz Counter, Pot Lights

  • Recreation

    11' 2" × 16' 6"

    Lower

    Laminate, Pot Lights

  • Bedroom

    9' 4" × 10' 5"

    Lower

    Laminate, Pot Lights, Closet

Room measurements are provided by the listing brokerage, converted from metres. They are deemed reliable but not guaranteed; verify before relying on them.

Location

Central Newmarket · Newmarket, near Yonge St. & Eagle St

356 Dixon Boulevard, Newmarket

Approximate location, placed by postal code. Map data © OpenStreetMap contributors, tiles by OpenFreeMap.

Mortgage estimate

$5,088per month

$229,800 down · 4.5% · 25 years

Down payment

%
Open the full calculator

An estimate, not a quote. Less than 20% down adds mortgage default insurance to the loan.

Newmarket

Similar homes nearby

See more homes
  • NewDetached

    $999,000

    158 Park Avenue

    Central Newmarket · Newmarket

    3+1bedrooms3bathrooms1,100-1,500 ft²interior
    MLS® N14155562
  • NewDetached

    $1,198,000

    283 Avenue Road

    Central Newmarket · Newmarket

    4bedrooms3bathrooms1,100-1,500 ft²interior
    MLS® N14143906
  • NewDetached

    $999,000

    122 Beswick Drive

    Central Newmarket · Newmarket

    3+1bedrooms2bathrooms1,500-2,000 ft²interior
    MLS® N14136322

7646 Yonge Street

Want to see it in person? We will book it.

Private showings usually happen within a day or two. We confirm the time with the listing brokerage and meet you at the door, with our honest read on the home and its price.