1 / 38
Detached

443 Carruthers Avenue

Summerhill Estates · Newmarket, L3X 2C1

$996,900

Beds
3
Baths
2
Size
1,100-1,500 ft²
Type
Detached
Listed
20 days
MLS®
N14131410

About this home

Welcome to Summerhill, one of Newmarket's most desirable communities! Perfect for families, first-time buyers, or downsizers, this well-maintained home combines comfort, functionality, and thoughtful upgrades. The inviting foyer features French-pattern limestone flooring, complemented by an updated powder room, direct garage access, and 8.5-ft ceilings. Enjoy hardwood, ceramic, and laminate flooring throughout, an updated white kitchen with stainless steel appliances and space for casual everyday dining, and a bright, open-concept living area featuring a cozy gas fireplace. The second floor offers three spacious bedrooms with ample closet space. The professionally finished basement provides a generous recreation room, a large cold cellar, and a spacious laundry area. Major updates include the roof (2015), water softener (2015), furnace (2018), A/C (2017), windows (2017), insulated fire-rated garage door (2021), dryer (2021), washer (2023), refrigerator with a 3-stage Rainforest Aqua filtration system (2024), and dishwasher (2024). The garage also features a dedicated 240V/30-amp power outlet and Eufy smart security and surveillance system. Outdoor spaces include an elegant interlock stone patio at the front and a two-tier wood deck in the backyard, ideal for relaxing and entertaining. Enjoy the convenience of nearby scenic trails, parks, schools, major highways, and everyday amenities. A wonderful opportunity to experience comfortable living in the sought-after Summerhill community!

Property details

MLS® number
N14131410
Property type
Detached
Style
2-Storey
Bedrooms
3
Bathrooms
2
Kitchens
1
Interior size
1,100-1,500 ft²
Lot
32.03 × 109.94 ft
Basement
Finished
Heating
Forced Air, Gas
Cooling
Central Air
Parking
4 total, garage: attached
Fireplace
Yes
Exterior
Brick
Property taxes
$5,285 (2026)
Possession
TBA
Cross street
Bathurst St, between Davis Dr W and Mulock Dr
Community
Summerhill Estates
City
Newmarket

Rooms

  • Kitchen

    13' 1" × 912' 1"

    Main

    Stainless Steel Appl, Ceramic Floor, Eat-in Kitchen

  • Dining Room

    8' 11" × 8' 2"

    Main

    Hardwood Floor, W/O To Yard, Overlooks Family

  • Family Room

    15' 9" × 10' 8"

    Main

    Hardwood Floor, Gas Fireplace, Overlooks Backyard

  • Primary Bedroom

    16' 7" × 9' 6"

    Second

    East View, Double Closet, Large Window

  • Bedroom 2

    16' 6" × 9'

    Second

    Laminate, Double Closet, Window

  • Bedroom 3

    8' 10" × 8' 10"

    Second

    Laminate, Double Closet, Window

  • Recreation

    17' 9" × 13' 1"

    Basement

    Broadloom, Pot Lights, Open Concept

Room measurements are provided by the listing brokerage, converted from metres. They are deemed reliable but not guaranteed; verify before relying on them.

Location

Summerhill Estates · Newmarket, near Bathurst St, between Davis Dr W and Mulock Dr

443 Carruthers Avenue, Newmarket

Approximate location, placed by postal code. Map data © OpenStreetMap contributors, tiles by OpenFreeMap.

Mortgage estimate

$4,414per month

$199,380 down · 4.5% · 25 years

Down payment

%
Open the full calculator

An estimate, not a quote. Less than 20% down adds mortgage default insurance to the loan.

Newmarket

Similar homes nearby

See more homes
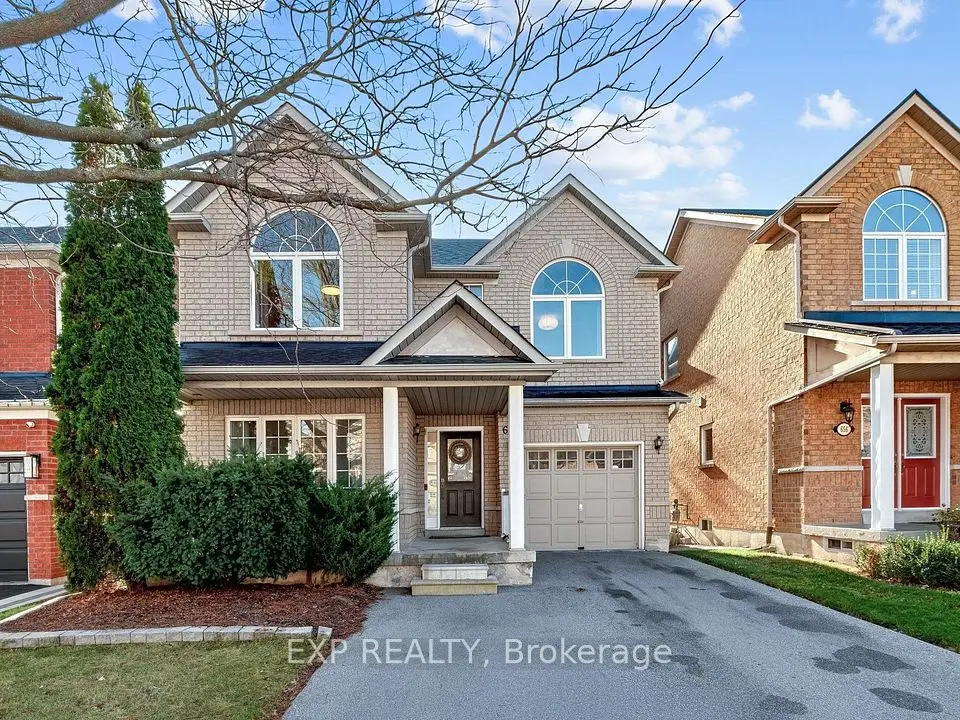
  • NewDetached

    $999,000

    658 Society Crescent S

    Summerhill Estates · Newmarket

    3bedrooms3bathrooms2,000-2,500 ft²interior
    MLS® N14194362
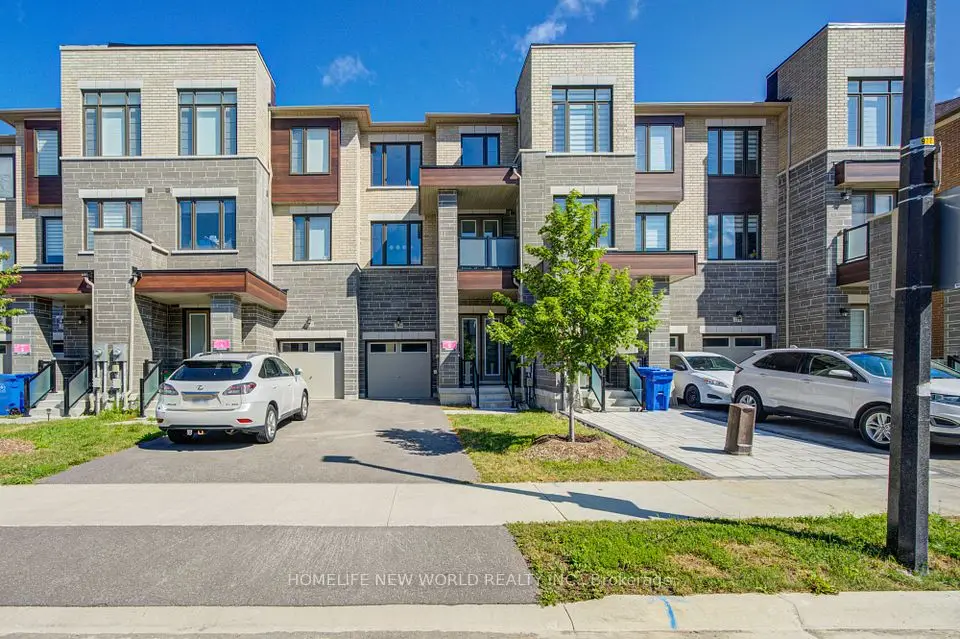
  • NewTownhouse

    $899,000

    216 Vermont Avenue

    Summerhill Estates · Newmarket

    3bedrooms3bathrooms1,500-2,000 ft²interior
    MLS® N14184538
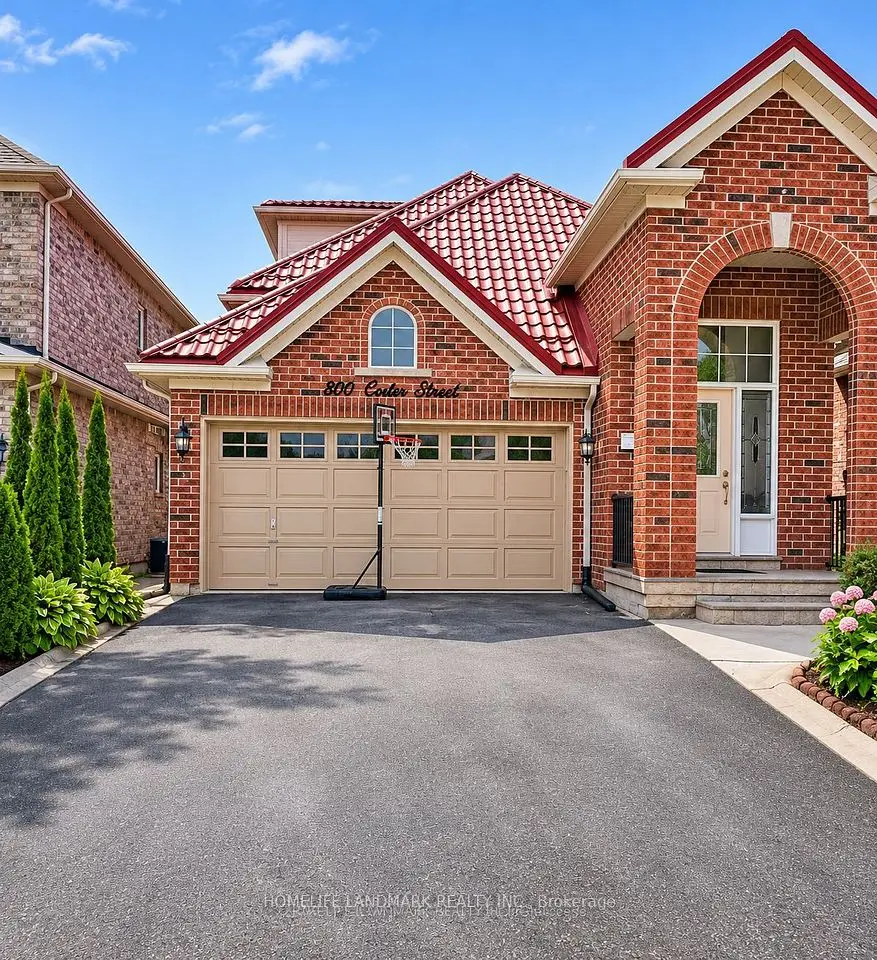
  • NewDetached

    $988,000

    800 Colter Street

    Summerhill Estates · Newmarket

    3+1bedrooms3bathrooms1,500-2,000 ft²interior
    MLS® N14181786

7646 Yonge Street

Want to see it in person? We will book it.

Private showings usually happen within a day or two. We confirm the time with the listing brokerage and meet you at the door, with our honest read on the home and its price.