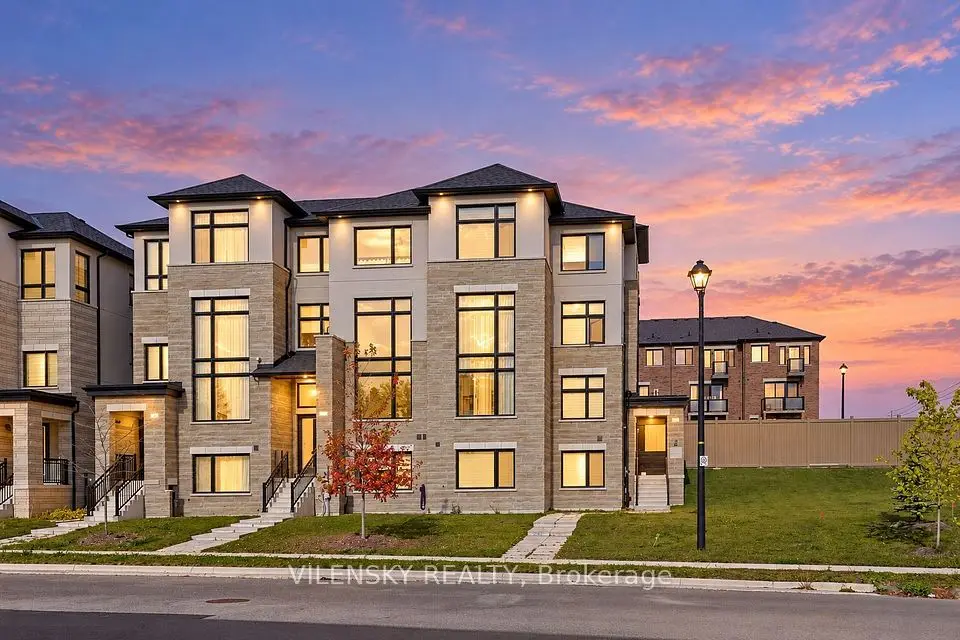
1 / 40
NewTownhouseOpen house

216 Vermont Avenue

Summerhill Estates · Newmarket, L3X 2Y8

$899,000

Beds
3
Baths
3
Size
1,500-2,000 ft²
Type
Townhouse
Listed
Listed today
MLS®
N14184538

Open house

  • Saturday, November 21, 2:00 pm to 4:00 pm

Times are Toronto time. Open houses can change, so check with us before you go.

About this home

3 Years New Luxurious Freehold Townhome Approx 1949 Sqft Above Grade + Basement. No POTL Fees. South-facing With Open Layout. 9'' Smooth Ceiling on All 3 Levels and Boosted 8'' Basement. Upgraded Engineered Hardwood Flooring and Upgraded Tile Throughout. Open Concept Kitchen, Center Island, Quartz Countertop And Backsplash. With 5 Premium SamSung Appliances. Gas Bbq Line On Main Floor Balcony. Full Size Laundry on Main Floor With Balcony. Primary Bedroom Includes 4pc Ensuite And Walk-In Closet. Upgrade EV Charger Outlet In The Garage. Conveniently access the backyard through the built-in garage, offering both ease and practicality for daily living. Located in a highly desirable community close to top-rated schools, parks, shopping Mall and transit. Minutes To St. Andrew's College And St. Anne's Private School.

Property details

MLS® number
N14184538
Property type
Att/Row/Townhouse
Style
3-Storey
Bedrooms
3
Bathrooms
3
Kitchens
1
Interior size
1,500-2,000 ft²
Approximate age
0-5 years
Lot
20.01 × 86.98 ft
Basement
Unfinished
Heating
Forced Air, Gas
Cooling
Central Air
Parking
3 total, garage: built-in
Fireplace
Electric
Exterior
Brick, Stone
Property taxes
$5,441 (2026)
Possession
30/60/TBA
Cross street
West North of Yonge St & John's Sideroad
Community
Summerhill Estates
City
Newmarket

Rooms

  • Family Room

    15' 1" × 11' 6"

    Ground

  • Living Room

    19' × 11' 6"

    Second

  • Dining Room

    19' × 11' 6"

    Second

  • Kitchen

    13' 9" × 11' 2"

    Second

  • Breakfast

    10' 2" × 8' 2"

    Second

  • Laundry

    10' 2" × 8' 2"

    Second

  • Primary Bedroom

    12' 2" × 11' 6"

    Third

  • Bedroom 2

    8' 10" × 10' 6"

    Third

  • Bedroom 3

    9' 10" × 11' 2"

    Third

Room measurements are provided by the listing brokerage, converted from metres. They are deemed reliable but not guaranteed; verify before relying on them.

Location

Summerhill Estates · Newmarket, near West North of Yonge St & John's Sideroad

216 Vermont Avenue, Newmarket

Approximate location, placed by postal code. Map data © OpenStreetMap contributors, tiles by OpenFreeMap.

Mortgage estimate

$3,981per month

$179,800 down · 4.5% · 25 years

Down payment

%
Open the full calculator

An estimate, not a quote. Less than 20% down adds mortgage default insurance to the loan.

Newmarket

Similar homes nearby

See more homes
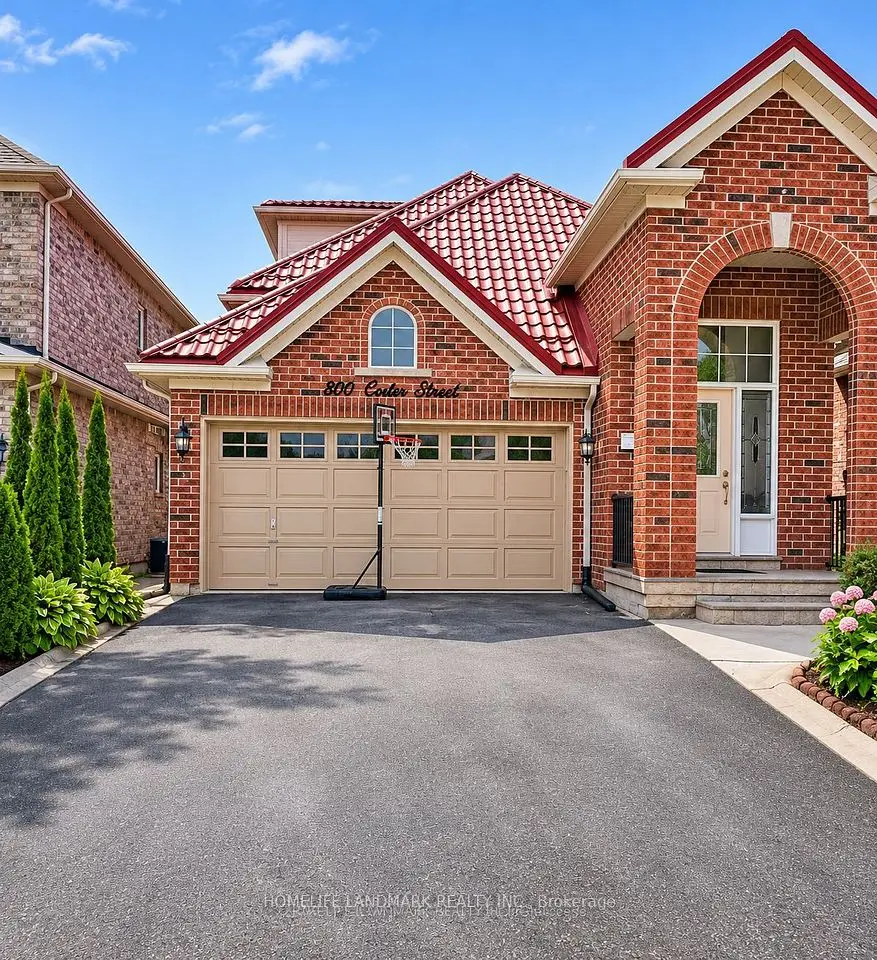
  • NewDetached

    $988,000

    800 Colter Street

    Summerhill Estates · Newmarket

    3+1bedrooms3bathrooms1,500-2,000 ft²interior
    MLS® N14181786
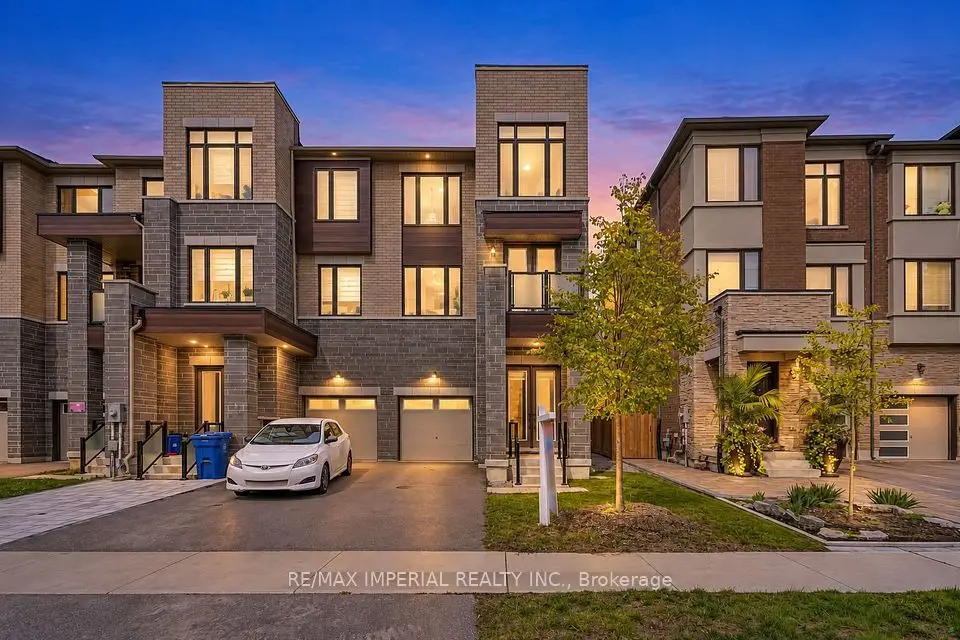
  • NewTownhouse

    $999,000

    2 Bennington Road

    Summerhill Estates · Newmarket

    4bedrooms5bathrooms2,500-3,000 ft²interior
    MLS® N14179922
  • NewTownhouse

    $1,050,000

    212 Vermont Avenue

    Summerhill Estates · Newmarket

    3+1bedrooms4bathrooms2,000-2,500 ft²interior
    MLS® N14176888

7646 Yonge Street

Want to see it in person? We will book it.

Private showings usually happen within a day or two. We confirm the time with the listing brokerage and meet you at the door, with our honest read on the home and its price.