1 / 37
NewDetached

44 Headwind Boulevard

Vellore Village · Vaughan, L4H 3R9

$1,648,888

Beds
4+1
Baths
5
Size
2,500-3,000 ft²
Type
Detached
Listed
Listed today
MLS®
N14183464

About this home

Welcome to 44 Headwind Boulevard in highly sought-after Cold Creek Estates, Vaughan. This beautifully maintained 4+1 bedroom, 5-bathroom family home offers over 2,500 sq. ft. of thoughtfully designed living space, combining comfort, style and functionality. Enjoy landscaped curb appeal, an extended interlock driveway leading to the backyard patio, and exterior lighting. Inside, hardwood, tile and carpet-free flooring, smooth ceilings, 9-ftmain-floor ceilings, upgraded lighting, and a unique split-level living room create a bright and inviting layout. The upgraded chef's kitchen features granite counters, custom backsplash, stainless steel appliances, breakfast island and walkout to the private patio. A tray-ceiling dining room and main-floor office add to the home's functionality. Upstairs, the spacious primary retreat features a walk-in closet and luxurious 6-pieceensuite. The professionally finished basement provides an additional bedroom, home theatre, large recreation room, exercise area and cold room-ideal for entertaining, guests or extended family. Freshly painted main floor, loft and hallway. Located close to walking trails, parks, schools, shopping, restaurants, Cortellucci Vaughan Hospital, Canada's Wonderland, Vaughan Mills and highways 400 & 407.

Property details

MLS® number
N14183464
Property type
Detached
Style
2-Storey
Bedrooms
4+1
Bathrooms
5
Kitchens
1
Interior size
2,500-3,000 ft²
Lot
40.03 × 104.99 ft
Basement
Finished
Heating
Forced Air, Gas
Cooling
Central Air
Parking
6 total, garage: built-in
Fireplace
Yes
Exterior
Stone, Stucco (Plaster)
Property taxes
$7,202 (2025)
Possession
0-30
Cross street
Weston Rd and Major Mackenzie Drive West
Community
Vellore Village
City
Vaughan

Rooms

  • Dining Room

    17' 4" × 11' 7"

    Main

    Open Concept, Window, Hardwood Floor

  • Bedroom

    11' 6" × 8' 7"

    Main

    Window, Hardwood Floor

  • Kitchen

    15' 11" × 13' 5"

    Main

    Ceramic Floor, Granite Counters, W/O To Deck

  • Breakfast

    7' 2" × 13' 5"

    Main

    Ceramic Floor, Breakfast Bar

  • Family Room

    11' 6" × 12'

    Main

    Fireplace, Hardwood Floor

  • Den

    9' × 10' 5"

    In Between

    Window, Hardwood Floor

  • Primary Bedroom

    18' 9" × 18' 8"

    Second

    Hardwood Floor, Walk-In Closet(s), 6 Pc Ensuite

  • Bedroom 2

    11' 8" × 10' 6"

    Second

    Hardwood Floor, Closet, 5 Pc Ensuite

  • Bedroom 3

    16' 5" × 12' 1"

    Second

    Hardwood Floor, Walk-In Closet(s), 4 Pc Ensuite

  • Bedroom 4

    10' 2" × 10' 4"

    Second

    Hardwood Floor, Closet

  • Recreation

    60' 8" × 16' 9"

    Basement

    Laminate, Pot Lights

  • Bedroom

    11' 2" × 15' 2"

    Basement

    Laminate, Large Closet, Large Window

  • Exercise Room

    11' 10" × 9' 10"

    Basement

    Laminate, Pot Lights

  • Cold Room/Cantina

    11' 4" × 4' 9"

    Basement

Room measurements are provided by the listing brokerage, converted from metres. They are deemed reliable but not guaranteed; verify before relying on them.

Location

Vellore Village · Vaughan, near Weston Rd and Major Mackenzie Drive West

44 Headwind Boulevard, Vaughan

Approximate location, placed by postal code. Map data © OpenStreetMap contributors, tiles by OpenFreeMap.

Mortgage estimate

$7,301per month

$329,778 down · 4.5% · 25 years

Down payment

%
Open the full calculator

An estimate, not a quote. Less than 20% down adds mortgage default insurance to the loan.

Vaughan

Similar homes nearby

See more homes
  • NewDetached

    $1,925,000

    11 Antonietta Crescent

    Vellore Village · Vaughan

    4bedrooms4bathrooms3,000-3,500 ft²interior
    MLS® N14185752
  • NewDetached

    $1,550,000

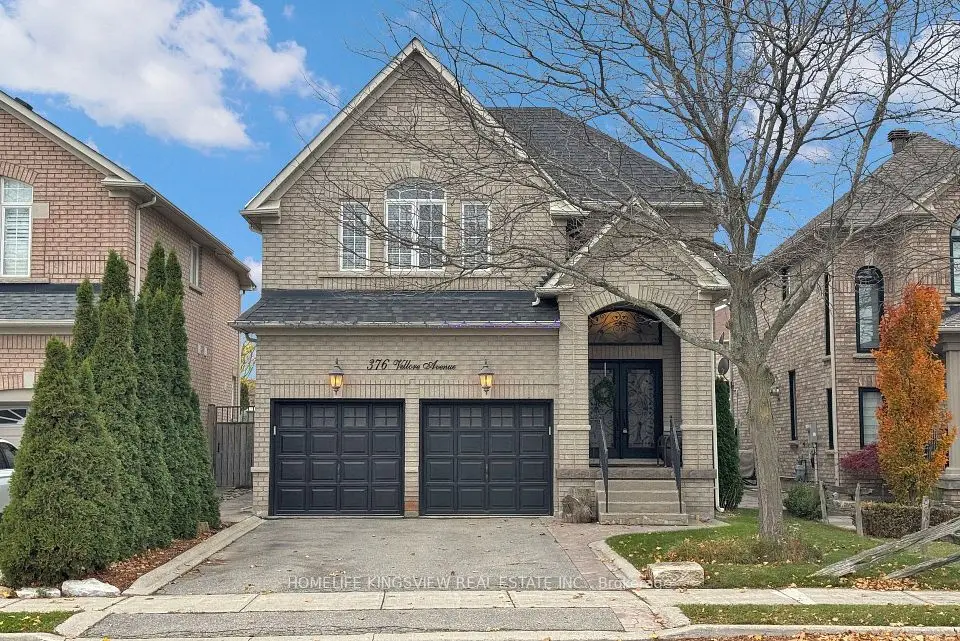
    376 Vellore Avenue

    Vellore Village · Vaughan

    4bedrooms4bathrooms2,000-2,500 ft²interior
    MLS® N14177474
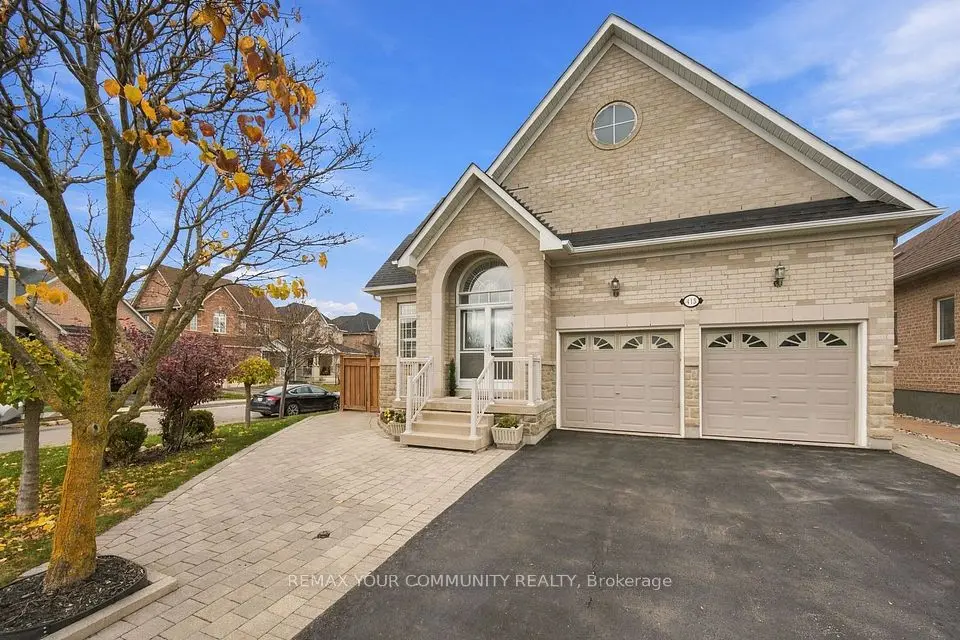
  • NewDetached

    $1,399,999

    415 Vellore Avenue

    Vellore Village · Vaughan

    3bedrooms3bathrooms2,000-2,500 ft²interior
    MLS® N14170626

7646 Yonge Street

Want to see it in person? We will book it.

Private showings usually happen within a day or two. We confirm the time with the listing brokerage and meet you at the door, with our honest read on the home and its price.