1 / 50
NewDetached

376 Vellore Avenue

Vellore Village · Vaughan, L4H 3C1

$1,550,000

Beds
4
Baths
4
Size
2,000-2,500 ft²
Type
Detached
Listed
Listed today
MLS®
N14177474

About this home

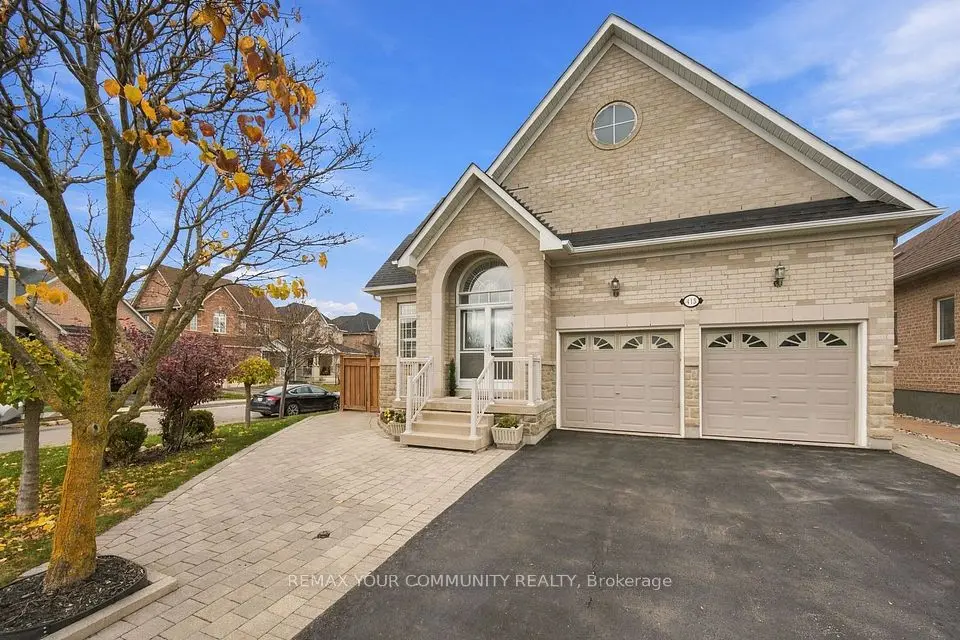
Welcome to this beautifully maintained four-bedroom detached home in the highly sought-after Vellore Village community, offering approximately 2,500 sq. ft. of above-grade living space. Bright and spacious, this home features hardwood flooring throughout the main level and a functional open-concept layout, perfect for everyday living and entertaining. The inviting family room flows seamlessly into the upgraded kitchen, complete with a center island, stainless steel appliances, ceramic flooring, and a bright breakfast area with a walkout to the private backyard. The generous primary bedroom features a walk-in closet and a luxurious 4-piece ensuite. A finished basement provides abundant additional living space, ideal for a recreation room, home office, or gym. Additional highlights include a double-car garage with a private double driveway. Ideally located close to top-rated schools, parks, shopping, Highway 400, and Cortellucci Vaughan Hospital, this exceptional home offers the perfect combination of comfort, convenience, and location.
Take the virtual tour

Property details

MLS® number
N14177474
Property type
Detached
Style
2-Storey
Bedrooms
4
Bathrooms
4
Kitchens
1
Interior size
2,000-2,500 ft²
Approximate age
6-15 years
Lot
39.44 × 113.8 ft
Basement
Full, Finished
Heating
Forced Air, Gas
Cooling
Central Air
Parking
4 total, garage: built-in
Exterior
Brick
Property taxes
$6,477 (2025)
Possession
TBD
Cross street
Weston/Via Camp/Major Mac
Community
Vellore Village
City
Vaughan

Rooms

  • Living Room

    14' 7" × 8'

    Main

    Hardwood Floor, Open Concept

  • Dining Room

    10' × 10'

    Main

    Dining Room

  • Family Room

    11' 2" × 16'

    Main

    Family Room

  • Kitchen

    14' 7" × 8'

    Main

    Kitchen

  • Primary Bedroom

    19' 7" × 15' 5"

    Second

    Primary Bedroom

  • Bedroom 2

    12' × 11' 7"

    Second

    Bedroom 2

  • Bedroom 3

    12' × 15' 5"

    Second

    Bedroom 3

  • Bedroom 4

    11' × 10' 5"

    Second

    Bedroom 4

Room measurements are provided by the listing brokerage, converted from metres. They are deemed reliable but not guaranteed; verify before relying on them.

Location

Vellore Village · Vaughan, near Weston/Via Camp/Major Mac

376 Vellore Avenue, Vaughan

Approximate location, placed by postal code. Map data © OpenStreetMap contributors, tiles by OpenFreeMap.

Mortgage estimate

$6,863per month

$310,000 down · 4.5% · 25 years

Down payment

%
Open the full calculator

An estimate, not a quote. Less than 20% down adds mortgage default insurance to the loan.

Vaughan

Similar homes nearby

See more homes
  • NewDetached

    $1,598,888

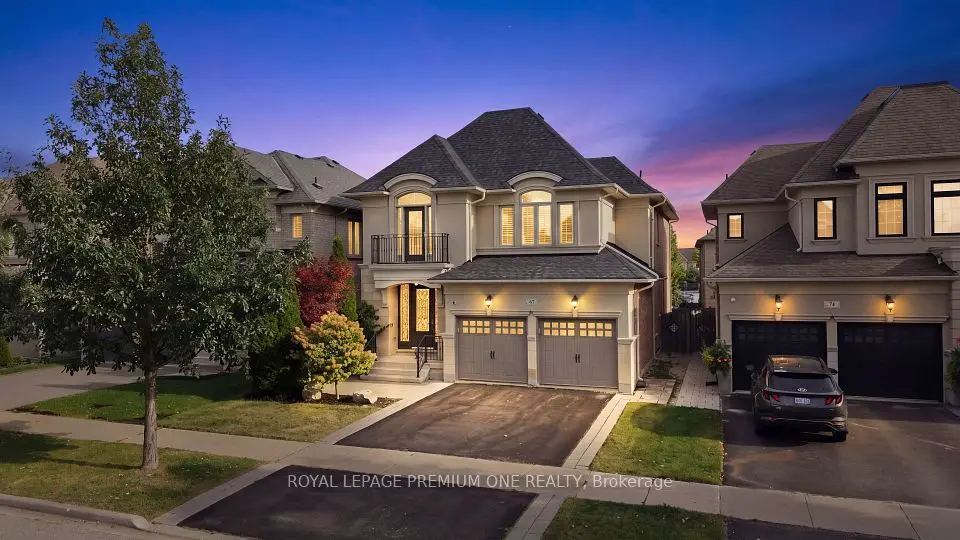
    67 Stanton Avenue

    Vellore Village · Vaughan

    4+1bedrooms5bathrooms2,500-3,000 ft²interior
    MLS® N14174056
  • NewDetached

    $1,399,999

    415 Vellore Avenue

    Vellore Village · Vaughan

    3bedrooms3bathrooms2,000-2,500 ft²interior
    MLS® N14170626
  • NewDetached

    $1,638,000

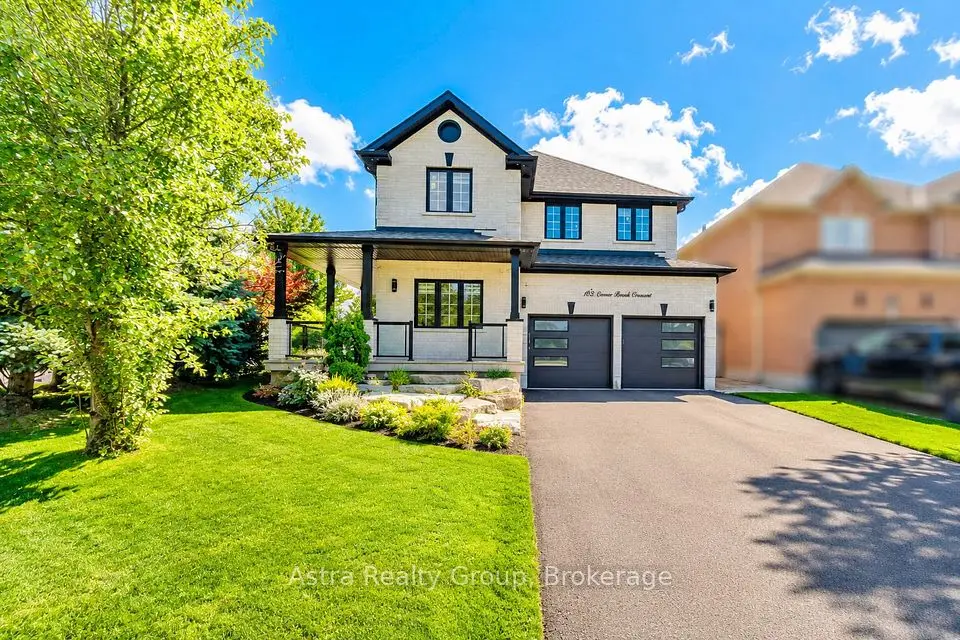
    162 Corner Brook Crescent

    Vellore Village · Vaughan

    4bedrooms5bathrooms2,000-2,500 ft²interior
    MLS® N14166528

7646 Yonge Street

Want to see it in person? We will book it.

Private showings usually happen within a day or two. We confirm the time with the listing brokerage and meet you at the door, with our honest read on the home and its price.