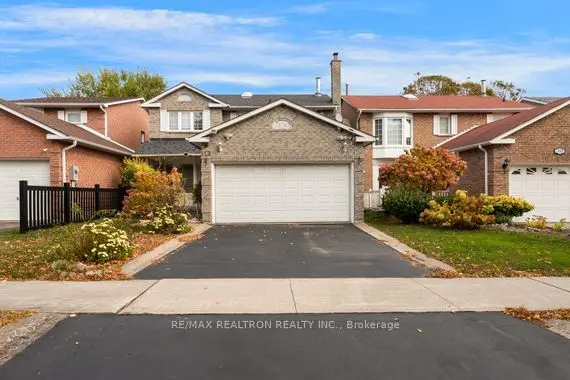
1 / 48
NewDetached

44 Calverley Trail

Highland Creek · Scarborough, M1C 3R5

$1,099,000

Beds
4+1
Baths
3
Size
2,000-2,500 ft²
Type
Detached
Listed
Listed today
MLS®
E14160498

About this home

Welcome to this impeccably maintained and beautifully updated family home in the highly sought-after Highland Creek community. Nestled on a mature lot in one of Scarborough's most desirable neighbourhoods, this residence offers the perfect blend of comfort, functionality, and modern upgrades.Step inside to discover a bright and inviting layout featuring separate formal living and dining rooms, ideal for entertaining family and friends. The renovated 2025 kitchen serves as the heart of the home, complete with updated finishes, ample cabinetry, and a spacious breakfast area overlooking the backyard.Walk out to your private outdoor retreat featuring attractive interlock landscaping, a covered porch perfect for summer gatherings and barbecues, plus an additional garden shed offering plenty of storage space for tools and seasonal equipment. The backyard provides an ideal setting for outdoor dining, relaxation, and family enjoyment.The welcoming family room features a gas fireplace, creating a warm and comfortable atmosphere for everyday living and special occasions alike. A convenient main-floor laundry room adds to the home's practical appeal.The upper level offers four generously sized bedrooms, including a spacious primary suite complete with a walk-in closet and a private four-piece ensuite washroom. Recently renovated bathrooms provide a fresh, modern feel.The finished basement extends the living space with a large recreation room, an additional bedroom, versatile area suitable for a home office, gym or guest accommodations.Located just minutes from the University of Toronto Scarborough Campus, TTC transit, schools, parks, shopping, and major highways, this exceptional property offers convenience, space, and lifestyle in equa

Property details

MLS® number
E14160498
Property type
Detached
Style
2-Storey
Bedrooms
4+1
Bathrooms
3
Kitchens
1
Interior size
2,000-2,500 ft²
Approximate age
31-50 years
Lot
40.02 × 100.06 ft
Basement
Finished
Heating
Forced Air, Gas
Cooling
Central Air
Parking
4 total, garage: attached
Fireplace
Fireplace Insert, Natural Gas
Exterior
Brick, Other
Property taxes
$5,317 (2026)
Possession
Immediate
Cross street
Ellesmere/Morrish
Community
Highland Creek
City
Scarborough

Rooms

  • Living Room

    16' 2" × 11' 1"

    Ground

    Living Room

  • Dining Room

    12' 1" × 11' 1"

    Ground

    Dining Room

  • Kitchen

    20' 2" × 11' 9"

    Ground

    Kitchen

  • Family Room

    16' 11" × 10' 2"

    Ground

    Family Room

  • Primary Bedroom

    17' 2" × 11' 1"

    Second

    Primary Bedroom

  • Bedroom 2

    12' 5" × 10'

    Second

    Bedroom 2

  • Bedroom 3

    12' 11" × 9' 10"

    Second

    Bedroom 3

  • Bedroom 4

    11' 7" × 11' 1"

    Second

    Bedroom 4

  • Recreation

    27' 6" × 18' 11"

    Basement

    Recreation

  • Bedroom

    16' 8" × 10' 9"

    Basement

  • Utility Room

    20' 6" × 12' 4"

    Basement

Room measurements are provided by the listing brokerage, converted from metres. They are deemed reliable but not guaranteed; verify before relying on them.

Location

Highland Creek · Scarborough, near Ellesmere/Morrish

44 Calverley Trail, Scarborough

Approximate location, placed by postal code. Map data © OpenStreetMap contributors, tiles by OpenFreeMap.

Mortgage estimate

$4,866per month

$219,800 down · 4.5% · 25 years

Down payment

%
Open the full calculator

An estimate, not a quote. Less than 20% down adds mortgage default insurance to the loan.

Scarborough

Similar homes nearby

See more homes
  • NewDetached

    $948,000

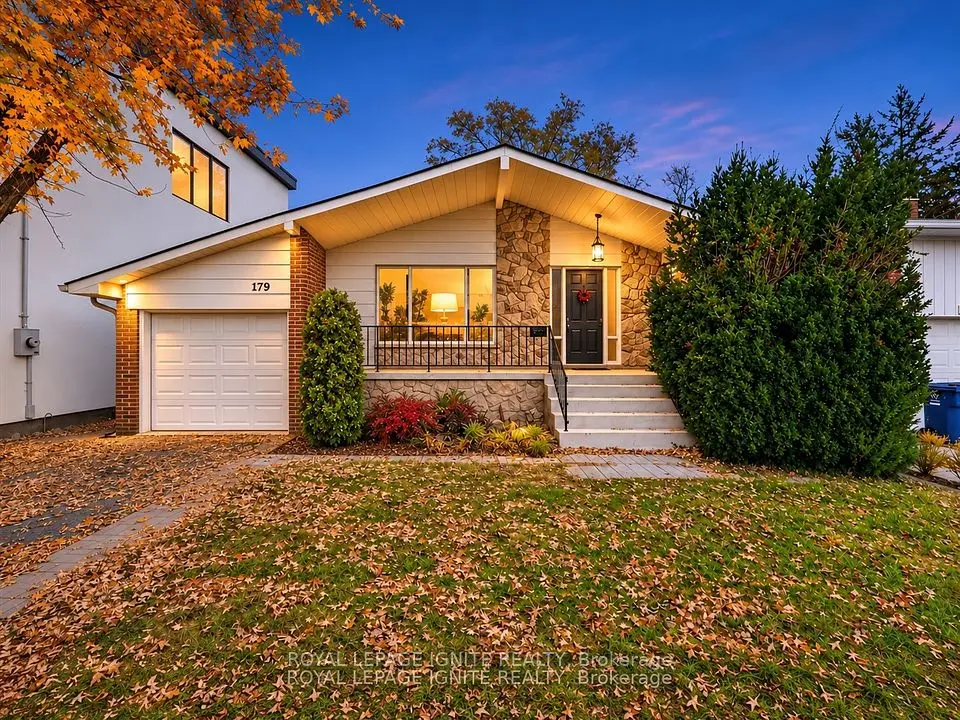
    179 Conlins Road

    Highland Creek · Scarborough

    3+3bedrooms3bathrooms1,500-2,000 ft²interior
    MLS® E14153930
  • Detached

    $1,050,000

    113 Halfmoon Square

    Highland Creek · Scarborough

    4bedrooms4bathrooms1,500-2,000 ft²interior
    MLS® E14133728
  • Detached

    $1,199,000

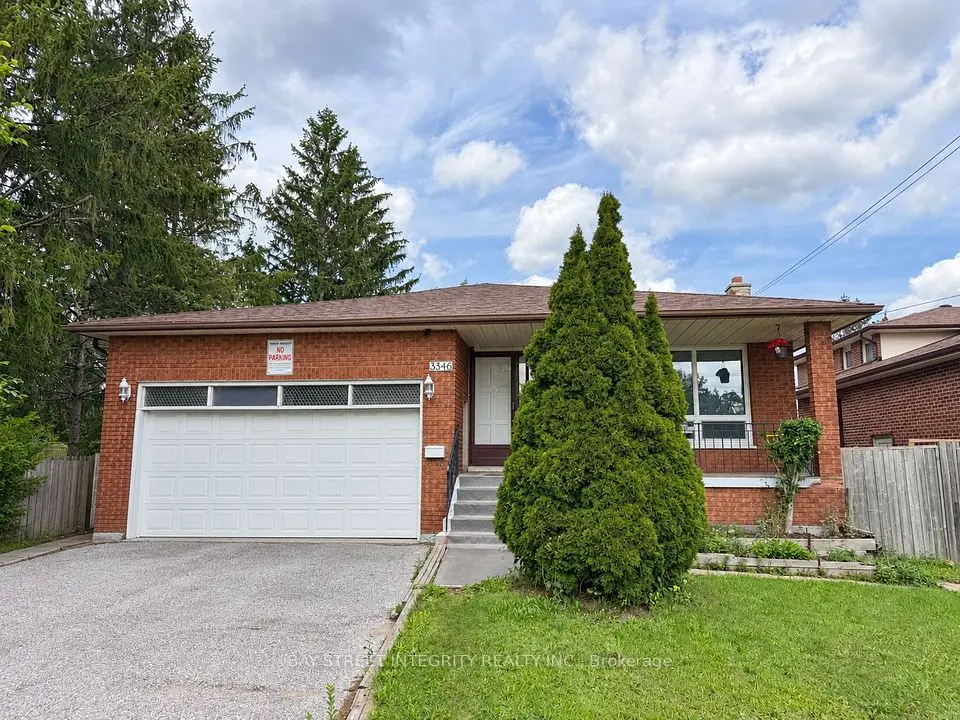
    3346 Ellesmere Road

    Highland Creek · Scarborough

    5+4bedrooms6bathrooms2,000-2,500 ft²interior
    MLS® E14133138

7646 Yonge Street

Want to see it in person? We will book it.

Private showings usually happen within a day or two. We confirm the time with the listing brokerage and meet you at the door, with our honest read on the home and its price.