1 / 24
NewDetached

3346 Ellesmere Road

Highland Creek · Scarborough, M1C 1G9

$1,199,000

Beds
5+4
Baths
6
Size
2,000-2,500 ft²
Type
Detached
Listed
Listed today
MLS®
E14133138

About this home

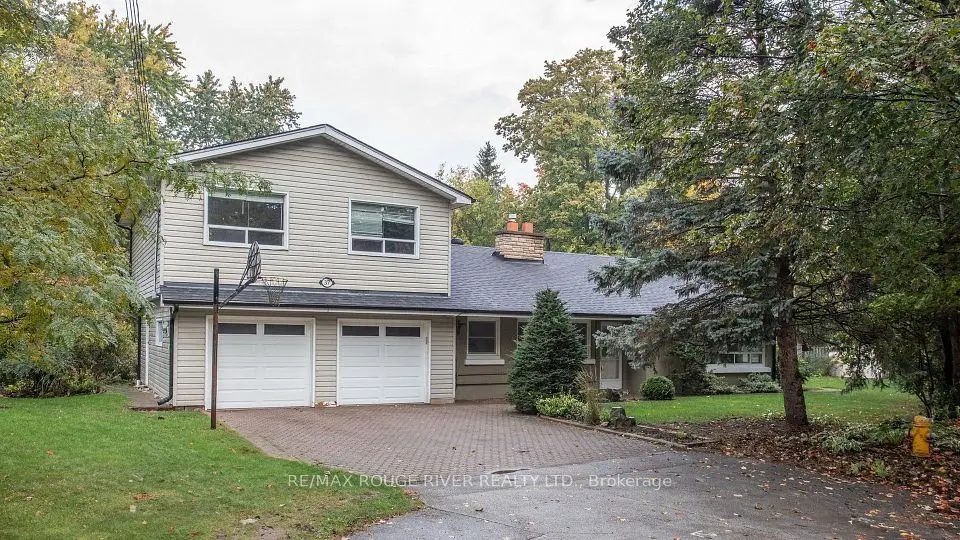
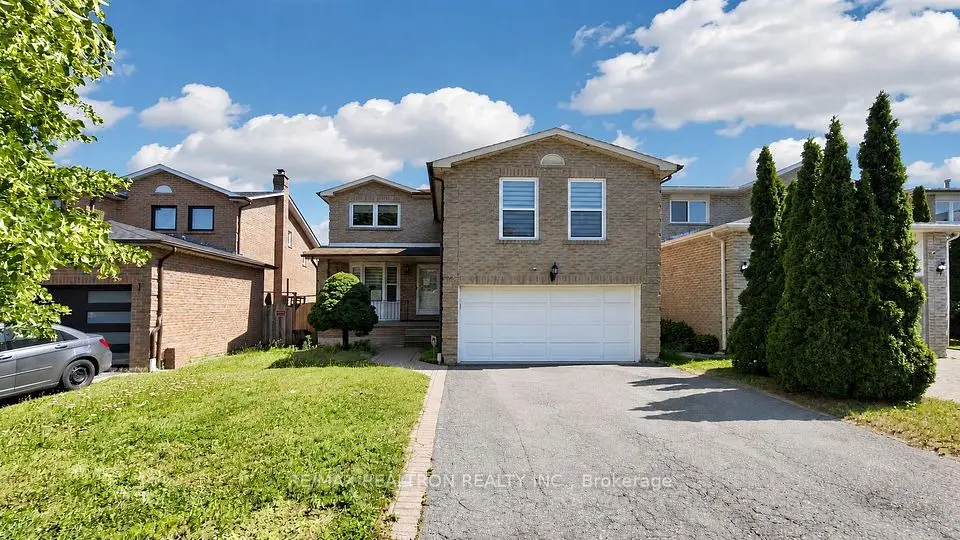
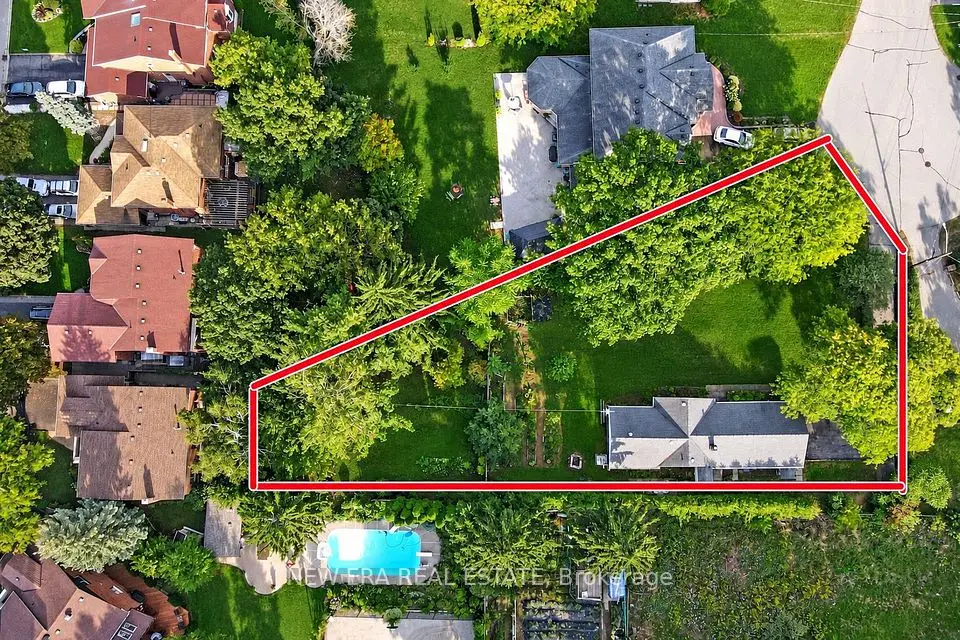
An opportunity to acquire a spacious detached five-level backsplit on a deep lot in Scarborough's established Highland Creek community. With approximately 50 feet of frontage and a depth of 247 feet, the property offers generous outdoor space alongside a versatile interior layout. A combined living and dining area, eat-in kitchen and multiple levels provide distinct spaces throughout the home, while the finished basement with a separate entrance offers additional space and flexibility. A double garage and private driveway provide convenient parking, and the expansive rear yard offers plenty of room for outdoor enjoyment.Conveniently located near the University of Toronto Scarborough, Centennial College's Morningside Campus and the Toronto Pan Am Sports Centre. Public transit, shopping, restaurants and everyday amenities are nearby, with convenient access to Highway 401. The combination of lot size, interior space and location presents an opportunity for buyers looking to update and personalize a property in an established neighbourhood.Property being sold under Power of Sale, in "as is, where is" condition. Currently tenant-occupied. A minimum of 24 hours' notice is required for all showings. Offers welcome anytime. Select listing photos have been digitally altered, including the removal of personal belongings and adjustments to lighting.

Property details

MLS® number
E14133138
Property type
Detached
Style
Backsplit 5
Bedrooms
5+4
Bathrooms
6
Kitchens
2
Interior size
2,000-2,500 ft²
Lot
50.17 × 246.8 ft
Basement
Finished, Separate Entrance
Heating
Forced Air, Gas
Cooling
Central Air
Parking
8 total, garage: attached
Fireplace
Yes
Exterior
Brick
Property taxes
$5,724 (2025)
Possession
ASAP
Cross street
Conlins Road
Community
Highland Creek
City
Scarborough

Rooms

  • Living Room

    16' 1" × 12'

    Main

    Living Room

  • Dining Room

    11' 10" × 12'

    Main

    Dining Room

  • Kitchen

    18' 4" × 13' 2"

    Main

    Kitchen

  • Primary Bedroom

    13' 7" × 13' 3"

    Upper

    Primary Bedroom

  • Bedroom 2

    13' 5" × 11' 10"

    Upper

    Bedroom 2

  • Bedroom 3

    10' 3" × 10' 6"

    Upper

    Bedroom 3

  • Family Room

    13' 1" × 12' 6"

    Lower

    Family Room

  • Bedroom 4

    11' × 10' 4"

    Lower

    Bedroom 4

  • Bedroom 5

    15' 5" × 12' 6"

    Lower

    Bedroom 5

  • Kitchen

    17' 10" × 12' 8"

    Basement

    Kitchen

  • Bedroom

    11' 11" × 9' 5"

    Basement

    Bedroom

  • Bedroom

    15' 7" × 10' 6"

    Basement

    Bedroom

Room measurements are provided by the listing brokerage, converted from metres. They are deemed reliable but not guaranteed; verify before relying on them.

Location

Highland Creek · Scarborough, near Conlins Road

3346 Ellesmere Road, Scarborough

Approximate location, placed by postal code. Map data © OpenStreetMap contributors, tiles by OpenFreeMap.

Mortgage estimate

$5,309per month

$239,800 down · 4.5% · 25 years

Down payment

%
Open the full calculator

An estimate, not a quote. Less than 20% down adds mortgage default insurance to the loan.

Scarborough

Similar homes nearby

See more homes
  • NewDetached

    $1,270,000

    28 Thomas Avenue

    Highland Creek · Scarborough

    2bedrooms1bathroom700-1,100 ft²interior
    MLS® E14124124
  • Detached

    $1,149,800Price change

    37 Acland Crescent

    Highland Creek · Scarborough

    5bedrooms2bathrooms2,500-3,000 ft²interior
    MLS® E14030608
  • Detached

    $1,049,000

    72 Halfmoon Square

    Highland Creek · Scarborough

    3+1bedrooms4bathrooms1,500-2,000 ft²interior
    MLS® E13876918

7646 Yonge Street

Want to see it in person? We will book it.

Private showings usually happen within a day or two. We confirm the time with the listing brokerage and meet you at the door, with our honest read on the home and its price.