1 / 45
Semi-detached

431 Manning Avenue

Palmerston-Little Italy · Toronto, M6G 2V6

$1,788,000

Beds
4+2
Baths
4
Size
2,000-2,500 ft²
Type
Semi-detached
Listed
40 days
MLS®
C13820916

About this home

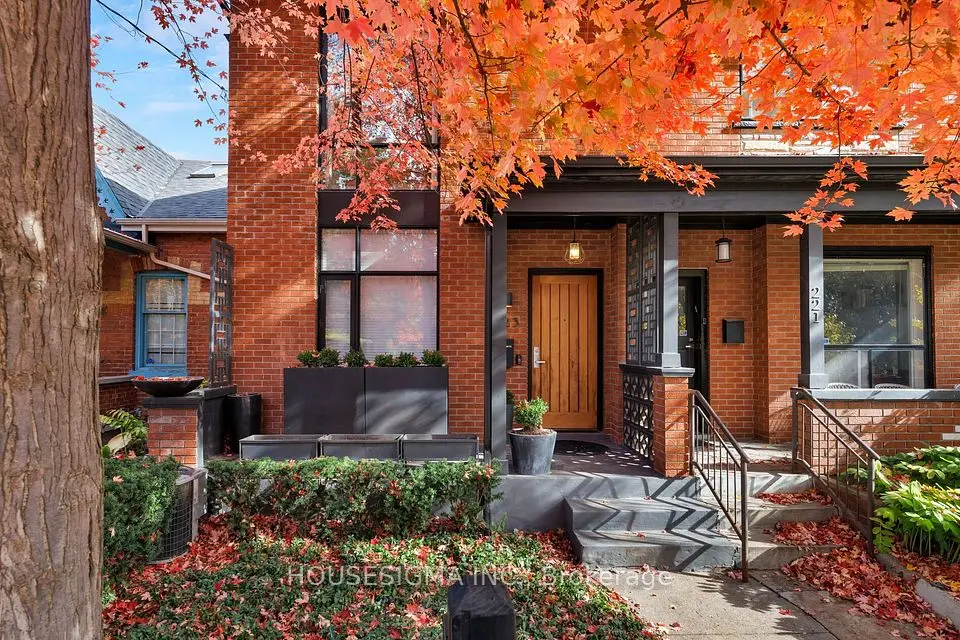
In the heart of Little Italy, it is rare to find a home offering this combination of scale, flexibility, and character. Vacant and ready for its next owner, 431 Manning Avenue is an impressive Victorian 3-storey home offering more than 3,100 sq. ft. of finished living space across 4 levels, with thoughtful improvements made over the years while preserving the space, functionality, and character that make these homes so special. Original details, including stained glass and multiple bay windows, remain, complemented by improved kitchens and bathrooms, many updated windows, and a recently renovated basement bathroom. With a bathroom on every level, kitchens on the main and second floors, and a roughed-in kitchen in the basement, the layout offers exceptional versatility for those looking to create a distinguished single-family home, a comfortable multigenerational residence, or a flexible living arrangement with income-supporting potential. The large double-car block garage with access to the laneway is in great condition and provides the option to explore laneway home feasibility (check out the laneway home feasibility report). Located across from sought-after Clinton Street Public School, this address offers the everyday convenience families value most, with playgrounds, fields, and green space just steps away. Enjoy morning coffee on College Street, dinner along Harbord, the energy of Little Italy at your doorstep, and easy access by foot or bike to U of T, Kensington Market, and downtown. A home with the scale to grow with your family, the character to inspire your vision, and the location to enjoy everything this remarkable neighbourhood has to offer.
Take the virtual tour

Property details

MLS® number
C13820916
Property type
Semi-Detached
Style
2 1/2 Storey
Bedrooms
4+2
Bathrooms
4
Kitchens
2
Interior size
2,000-2,500 ft²
Lot
19.75 × 128 ft
Basement
Finished with Walk-Out
Heating
Forced Air, Gas
Parking
2 total, garage: attached
Exterior
Brick
Property taxes
$7,804 (2026)
Possession
Flex 30-90 days
Cross street
Harbord & Bathurst
Community
Palmerston-Little Italy
City
Toronto

Rooms

  • Foyer

    4' 10" × 9' 9"

    Main

    Tile Floor, W/O To Porch

  • Living Room

    11' × 14' 5"

    Main

    Combined w/Dining, Bay Window, Stained Glass

  • Dining Room

    14' 5" × 11'

    Main

    Combined w/Living, Hardwood Floor

  • Kitchen

    11' × 6'

    Main

    Open Concept, Hardwood Floor, Pot Lights

  • Family Room

    14' 7" × 13' 4"

    Main

    Hardwood Floor, Closet, W/O To Yard

  • Bedroom

    11' × 9' 7"

    Main

    Hardwood Floor, B/I Shelves

  • Bathroom

    10' 8" × 5'

    Main

    3 Pc Bath, Combined w/Laundry, Window

  • Living Room

    11' × 13' 6"

    Second

    Combined w/Dining, Bay Window, Hardwood Floor

  • Kitchen

    14' 7" × 7' 8"

    Second

    Overlooks Backyard, Backsplash, Eat-in Kitchen

  • Bedroom

    11' × 12'

    Second

    Bay Window, Double Closet, Hardwood Floor

  • Bedroom

    11' × 9' 8"

    Second

    Hardwood Floor, Mirrored Closet, Double Closet

  • Bathroom

    9' 5" × 6'

    Second

    Combined w/Laundry, 3 Pc Bath, Window

  • Bedroom

    10' 6" × 21' 10"

    Third

    Bay Window, 4 Pc Ensuite, West View

  • Bathroom

    5' × 9' 2"

    Third

    4 Pc Ensuite

  • Recreation

    14' 7" × 14' 7"

    Lower

    Pot Lights, W/O To Yard, Wall Sconce Lighting

  • Bedroom

    13' × 12' 4"

    Lower

    Pot Lights, Window, Vinyl Floor

  • Laundry

    16' 4" × 15' 9"

    Lower

    Stainless Steel Sink, Tile Floor, Pot Lights

  • Office

    12' 3" × 5' 6"

    Lower

    Double Closet, Window, Vinyl Floor

  • Bathroom

    9' 6" × 6' 6"

    Lower

    Renovated, Separate Shower, 3 Pc Bath

  • Room

Room measurements are provided by the listing brokerage, converted from metres. They are deemed reliable but not guaranteed; verify before relying on them.

Location

Palmerston-Little Italy · Toronto, near Harbord & Bathurst

431 Manning Avenue, Toronto

Approximate location, placed by postal code. Map data © OpenStreetMap contributors, tiles by OpenFreeMap.

Mortgage estimate

$7,917per month

$357,600 down · 4.5% · 25 years

Down payment

%
Open the full calculator

An estimate, not a quote. Less than 20% down adds mortgage default insurance to the loan.

Toronto

Similar homes nearby

See more homes
  • NewSemi-detached

    $1,549,000

    17 Delaware Avenue

    Palmerston-Little Italy · Toronto

    4+1bedrooms4bathrooms2,000-2,500 ft²interior
    MLS® C14139596
  • NewSemi-detached

    $1,799,999

    223 Clinton Street

    Palmerston-Little Italy · Toronto

    2+1bedrooms4bathrooms1,100-1,500 ft²interior
    MLS® C14137054
  • Detached

    $1,395,000

    540 Crawford Street

    Palmerston-Little Italy · Toronto

    2bedrooms1bathroom700-1,100 ft²interior
    MLS® C14106800

7646 Yonge Street

Want to see it in person? We will book it.

Private showings usually happen within a day or two. We confirm the time with the listing brokerage and meet you at the door, with our honest read on the home and its price.