1 / 50
NewSemi-detachedOpen house

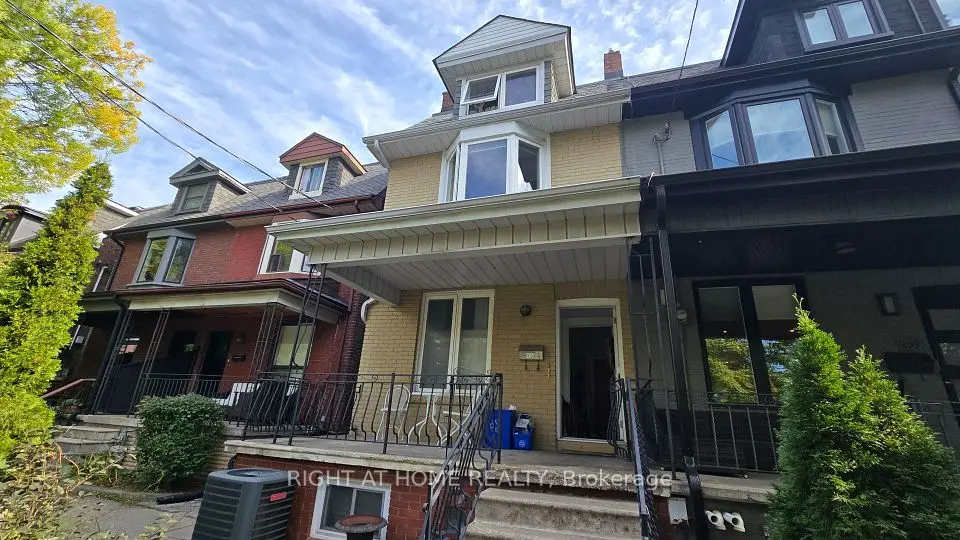
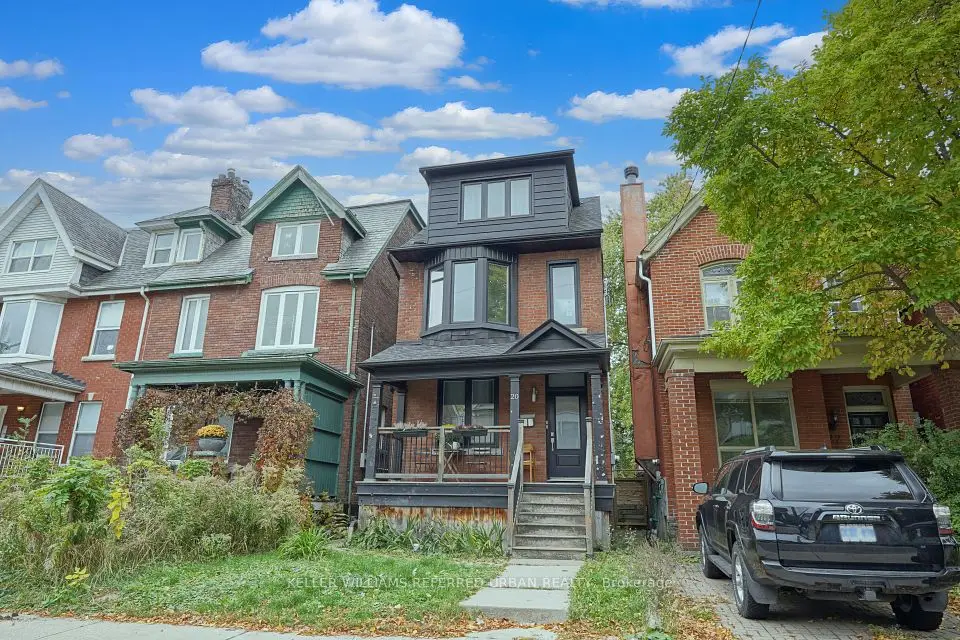
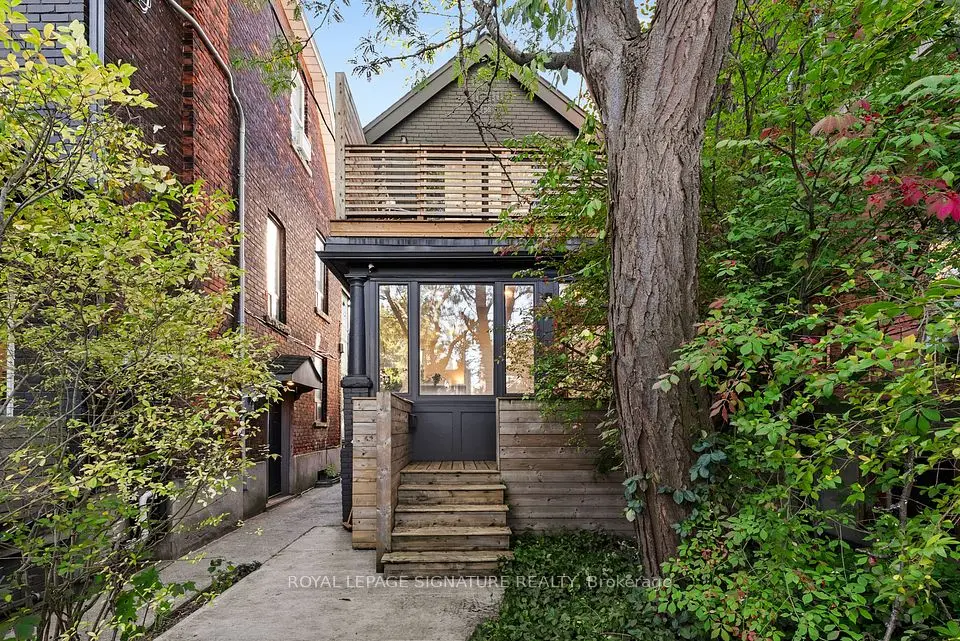
223 Clinton Street

Palmerston-Little Italy · Toronto, M6G 2Y4

$1,799,999

Beds
2+1
Baths
4
Size
1,100-1,500 ft²
Type
Semi-detached
Listed
Listed today
MLS®
C14137054

Open house

  • Saturday, November 7, 2:00 pm to 4:00 pm

Times are Toronto time. Open houses can change, so check with us before you go.

About this home

A Rare Urban Retreat Where Architectural Design, Effortless Style And City Living Come Together. Dramatic Floor-To-Ceiling Windows Flood The Interiors With Natural Light And Frame Views Of Your Own Private Backyard Oasis, Complete With A Stunning Inground Saltwater Pool, Lush Greenery And Ivy-Covered Walls. Designed For Entertaining, Relaxing And Everything In Between, The Home Features An Open-Concept Main Floor, Sleek Kitchen, Glass-Framed Staircase And Beautifully Appointed Finishes Throughout. Two Spacious Bedrooms, Each With Its Own Ensuite, Plus A Versatile Finished Lower Level With Separate Entrance Offer Flexibility For Modern Living. And The Ultimate Downtown Luxury- A Private Detached Garage. All Just Steps From The Independent Cafes, Acclaimed Restaurants, Boutiques And Vibrant Energy Of Little Italy. A Truly One-Of-A-Kind Home For Those Who Want The Best Of The City Without Compromising On Their Own Private Escape.

Property details

MLS® number
C14137054
Property type
Semi-Detached
Style
2-Storey
Bedrooms
2+1
Bathrooms
4
Kitchens
1
Interior size
1,100-1,500 ft²
Lot
19.3 × 124.8 ft
Basement
Finished, Separate Entrance, Walk-Out
Heating
Forced Air, Gas
Cooling
Central Air
Parking
1 total, garage: detached
Pool
Inground, Outdoor, Salt
Exterior
Brick
Property taxes
$9,799 (2026)
Possession
TBD
Cross street
Bathurst & Harbord
Community
Palmerston-Little Italy
City
Toronto

Rooms

  • Living Room

    14' 2" × 31' 11"

    Ground

    W/O To Pool, Window Floor to Ceiling, B/I Bookcase

  • Dining Room

    14' 6" × 11' 1"

    Ground

    Hardwood Floor, Combined w/Kitchen, B/I Closet

  • Kitchen

    9' 11" × 10' 11"

    Ground

    Breakfast Bar, B/I Shelves, Stainless Steel Appl

  • Primary Bedroom

    14' 6" × 12' 4"

    Second

    4 Pc Ensuite, His and Hers Closets, Large Window

  • Bedroom 2

    10' 6" × 11' 7"

    Second

    4 Pc Ensuite, Balcony, Overlooks Pool

  • Recreation

    14' 6" × 25' 2"

    Basement

    3 Pc Ensuite, Hardwood Floor

  • Mud Room

    9' 5" × 6' 8"

    Basement

    Walk-Out, Ceramic Floor

  • Den

    8' 10" × 10' 6"

    Basement

    Window

  • Laundry

    10' 6" × 7' 5"

    Basement

    Stainless Steel Sink, B/I Shelves

Room measurements are provided by the listing brokerage, converted from metres. They are deemed reliable but not guaranteed; verify before relying on them.

Location

Palmerston-Little Italy · Toronto, near Bathurst & Harbord

223 Clinton Street, Toronto

Approximate location, placed by postal code. Map data © OpenStreetMap contributors, tiles by OpenFreeMap.

Mortgage estimate

$7,970per month

$360,000 down · 4.5% · 25 years

Down payment

%
Open the full calculator

An estimate, not a quote. Less than 20% down adds mortgage default insurance to the loan.

Toronto

Similar homes nearby

See more homes
  • Detached

    $1,395,000

    540 Crawford Street

    Palmerston-Little Italy · Toronto

    2bedrooms1bathroom700-1,100 ft²interior
    MLS® C14106800
  • Multiplex

    $1,499,999

    261 Grace Street

    Palmerston-Little Italy · Toronto

    4+1bedrooms3bathrooms1,500-2,000 ft²interior
    MLS® C14096636
  • Multiplex

    $1,788,000

    20 Concord Avenue

    Palmerston-Little Italy · Toronto

    4+1bedrooms3bathrooms1,500-2,000 ft²interior
    MLS® C14093274

7646 Yonge Street

Want to see it in person? We will book it.

Private showings usually happen within a day or two. We confirm the time with the listing brokerage and meet you at the door, with our honest read on the home and its price.

223 Clinton Street, Toronto | Semi-detached for sale