1 / 33
Detached

431 Eagle Street

Central Newmarket · Newmarket, L3Y 1K5

$739,000

Beds
2
Baths
2
Size
700-1,100 ft²
Type
Detached
Listed
20 days
MLS®
N14124322

About this home

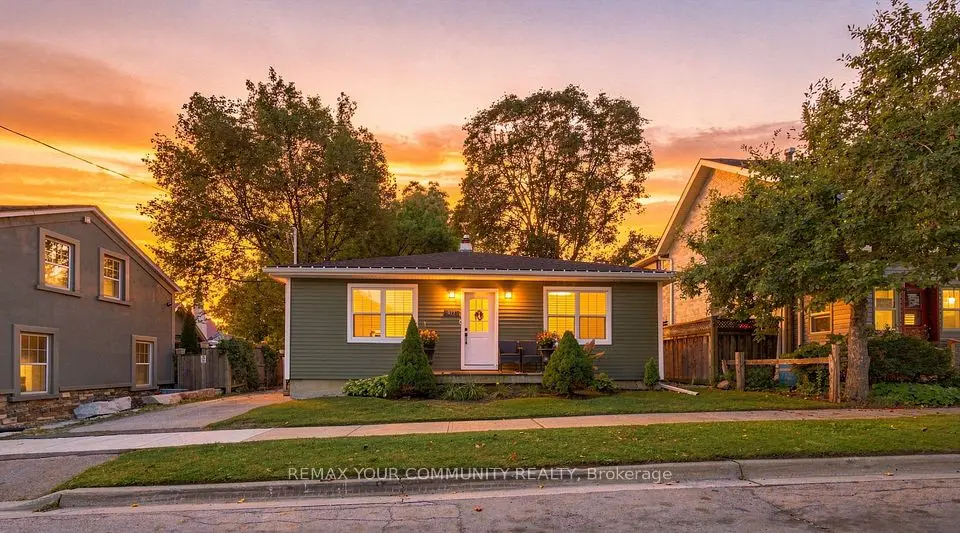
Step into this Warm, Bright & Character Filled Century Home that Features so Many Upgrades!Enjoy Living in a Prime Sought After Location! Walk to Main Street Newmarket with Restaurants, Bakeries & Coffee Shops, Trails, Fairy Lake, Stuart Scott Public School, Transit and Library. Inviting Main Floor Includes Spacious, Renovated Kitchen w/Granite Countertops (2018), Breakfast Area and Walk-Out to Sunroom/Backyard. Living Room with Electric Fireplace & Dining Room with Natural Bright Light, Hardwood Floors and 7" Baseboards. All Above Grade Windows in 2019 (except 2nd floor landing & backyard sunroom). Main Floor Powder Room. Charming 2nd Floor Features 2 Bedrooms and a 1-3 Piece Washroom. Furnace, Air Conditioning, Tankless Water Heater and Humidifier (all in 2019). Separate Garage gives you Flexible Space for a Car or Storage and Workshop. Side Entry to the Home Direct to the Basement or Kitchen for Convenience.

Property details

MLS® number
N14124322
Property type
Detached
Style
1 1/2 Storey
Bedrooms
2
Bathrooms
2
Kitchens
1
Interior size
700-1,100 ft²
Approximate age
100+ years
Lot
40 × 100 ft
Basement
Full
Heating
Forced Air, Gas
Cooling
Central Air
Parking
3 total, garage: detached
Fireplace
Electric
Exterior
Stucco (Plaster), Wood
Property taxes
$3,741 (2026)
Possession
Flex TBA
Cross street
Lorne/Eagle/Church
Community
Central Newmarket
City
Newmarket

Rooms

  • Living Room

    10' 10" × 10'

    Main

    Hardwood Floor, Wood Trim, Glass Doors

  • Dining Room

    10' 9" × 10'

    Main

    Hardwood Floor, Ceiling Fan(s)

  • Kitchen

    16' 2" × 9' 11"

    Main

    Stainless Steel Appl, Granite Counters, Pantry

  • Breakfast

    16' 2" × 9' 11"

    Main

    Combined w/Kitchen, Hardwood Floor, W/O To Sunroom

  • Sunroom

    9' 6" × 5' 7"

    Main

    Window, W/O To Yard, Overlooks Backyard

  • Primary Bedroom

    11' 6" × 9' 1"

    Second

    Hardwood Floor

  • Bedroom 2

    11' 8" × 9' 1"

    Second

    Hardwood Floor

Room measurements are provided by the listing brokerage, converted from metres. They are deemed reliable but not guaranteed; verify before relying on them.

Location

Central Newmarket · Newmarket, near Lorne/Eagle/Church

431 Eagle Street, Newmarket

Approximate location, placed by postal code. Map data © OpenStreetMap contributors, tiles by OpenFreeMap.

Mortgage estimate

$3,272per month

$147,800 down · 4.5% · 25 years

Down payment

%
Open the full calculator

An estimate, not a quote. Less than 20% down adds mortgage default insurance to the loan.

Newmarket

Similar homes nearby

See more homes
  • NewDetached

    $819,000

    235 Queen Street

    Central Newmarket · Newmarket

    5bedrooms3bathrooms1,500-2,000 ft²interior
    MLS® N14184624
  • Detached

    $825,000

    422 Queen Street

    Central Newmarket · Newmarket

    2+1bedrooms1bathroom700-1,100 ft²interior
    MLS® N14160344
  • Detached

    $918,800

    94 Prospect Street

    Central Newmarket · Newmarket

    3+1bedrooms2bathrooms1,100-1,500 ft²interior
    MLS® N14159710

7646 Yonge Street

Want to see it in person? We will book it.

Private showings usually happen within a day or two. We confirm the time with the listing brokerage and meet you at the door, with our honest read on the home and its price.