1 / 35
NewDetachedOpen house

235 Queen Street

Central Newmarket · Newmarket, L3Y 2G1

$819,000

Beds
5
Baths
3
Size
1,500-2,000 ft²
Type
Detached
Listed
Listed today
MLS®
N14184624

Open house

  • Saturday, November 21, 2:00 pm to 4:00 pm

Times are Toronto time. Open houses can change, so check with us before you go.

About this home

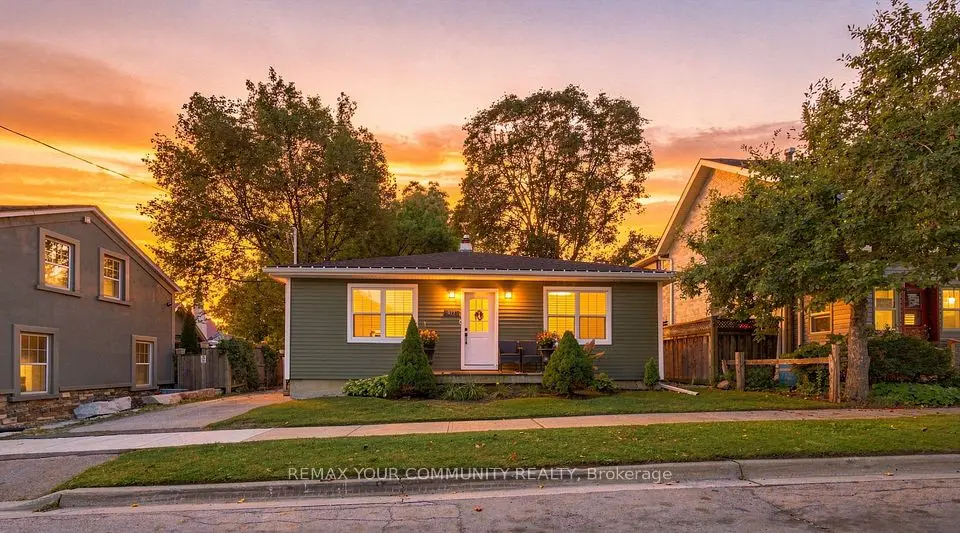
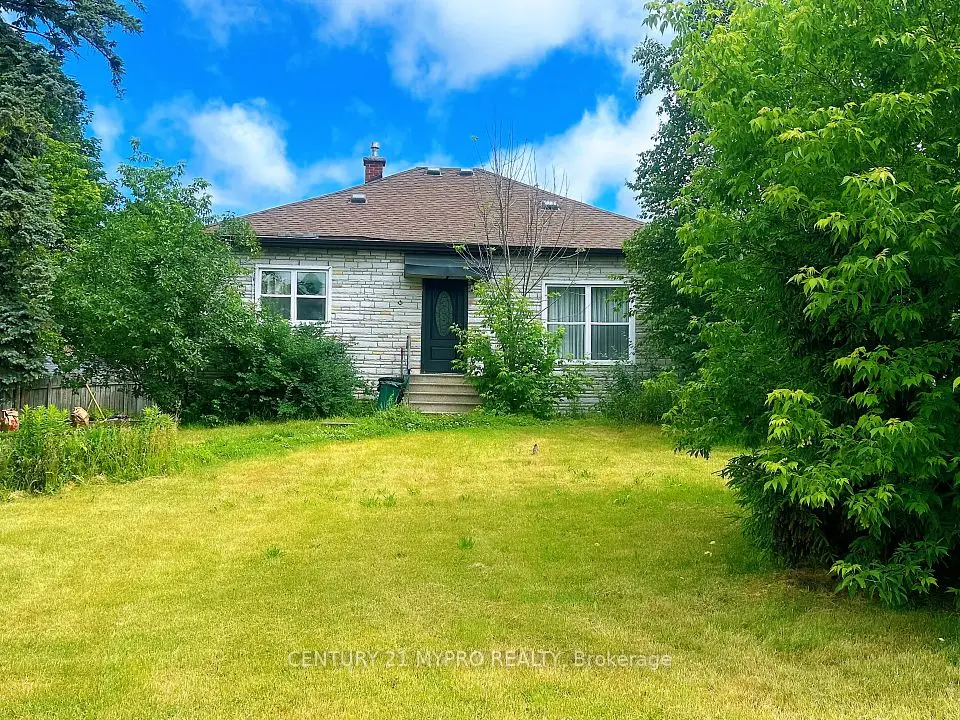
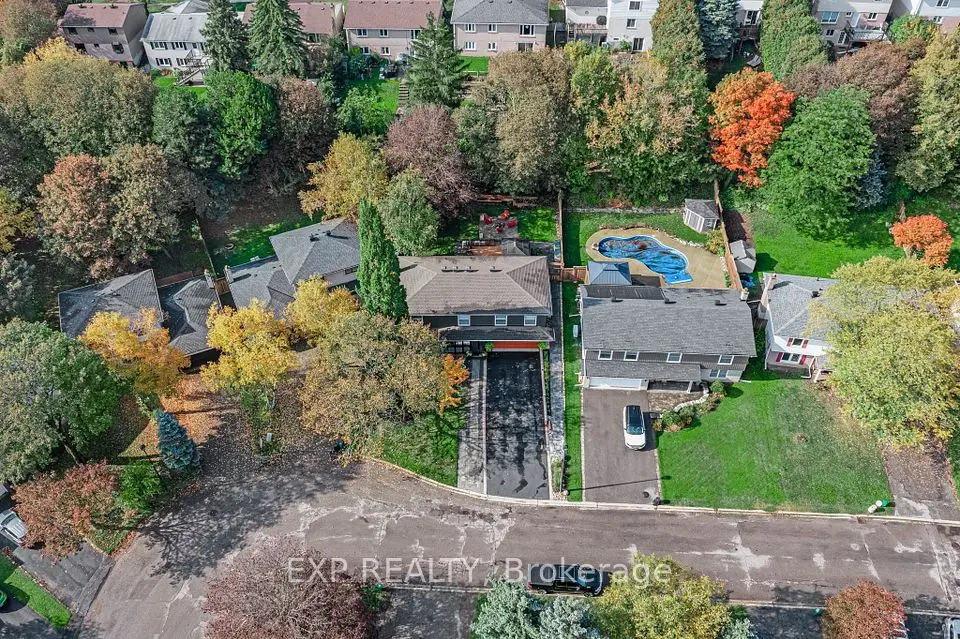
Welcome to 235 Queen Street, a spacious five-bedroom detached home in a mature, tree-lined pocket of Central Newmarket. A bright living and dining area welcomes you inside, while the kitchen enjoys a view of the trees and open lawn beyond. All five bedrooms are above grade. The living and kitchen space above the garage offers potential for an in-law suite or rental unit, subject to municipal approvals. The fully finished basement offers extra living space, and the extra-large laundry room provides access to the garage. With approximately 53 feet of frontage on Queen Street, the lot extends over 184 feet along its west side and spans nearly a third of an acre. Mature evergreens frame the open backyard, with the paved Haskett Park Trail beside the property and historic Main Street nearby.

Property details

MLS® number
N14184624
Property type
Detached
Style
Bungalow-Raised
Bedrooms
5
Bathrooms
3
Kitchens
2
Interior size
1,500-2,000 ft²
Approximate age
51-99 years
Lot
53.3 × 184.82 ft
Basement
Finished
Heating
Forced Air, Gas
Cooling
Central Air
Parking
4 total, garage: built-in
Fireplace
Yes
Exterior
Aluminum Siding, Brick
Property taxes
$4,895 (2025)
Possession
Immediate
Cross street
Davis & Parkside
Community
Central Newmarket
City
Newmarket

Rooms

  • Kitchen

    10' 10" × 10' 4"

    Main

  • Dining Room

    11' 9" × 11' 5"

    Main

  • Living Room

    14' 6" × 11' 9"

    Main

  • Primary Bedroom

    13' 5" × 11' 1"

    Main

  • Bedroom 2

    11' 1" × 9' 8"

    Main

  • Bedroom 3

    11' 8" × 10' 8"

    Main

  • Bedroom 4

    11' 9" × 11' 3"

    Second

  • Bedroom 5

    12' 8" × 11' 3"

    Second

  • Kitchen

    15' 5" × 8' 8"

    Second

  • Recreation

    29' 11" × 9' 1"

    Basement

Room measurements are provided by the listing brokerage, converted from metres. They are deemed reliable but not guaranteed; verify before relying on them.

Location

Central Newmarket · Newmarket, near Davis & Parkside

235 Queen Street, Newmarket

Approximate location, placed by postal code. Map data © OpenStreetMap contributors, tiles by OpenFreeMap.

Mortgage estimate

$3,626per month

$163,800 down · 4.5% · 25 years

Down payment

%
Open the full calculator

An estimate, not a quote. Less than 20% down adds mortgage default insurance to the loan.

Newmarket

Similar homes nearby

See more homes
  • NewDetached

    $999,000

    79 Beswick Drive

    Central Newmarket · Newmarket

    3+1bedrooms3bathrooms1,100-1,500 ft²interior
    MLS® N14170484
  • Detached

    $825,000

    422 Queen Street

    Central Newmarket · Newmarket

    2+1bedrooms1bathroom700-1,100 ft²interior
    MLS® N14160344
  • Detached

    $918,800

    94 Prospect Street

    Central Newmarket · Newmarket

    3+1bedrooms2bathrooms1,100-1,500 ft²interior
    MLS® N14159710

7646 Yonge Street

Want to see it in person? We will book it.

Private showings usually happen within a day or two. We confirm the time with the listing brokerage and meet you at the door, with our honest read on the home and its price.