1 / 50
Detached

4235 17th Side Road

Rural King · King, L7B 1K4

$7,990,000

Beds
6+4
Baths
14
Size
5,000 + ft²
Type
Detached
Listed
20 days
MLS®
N14135884

About this home

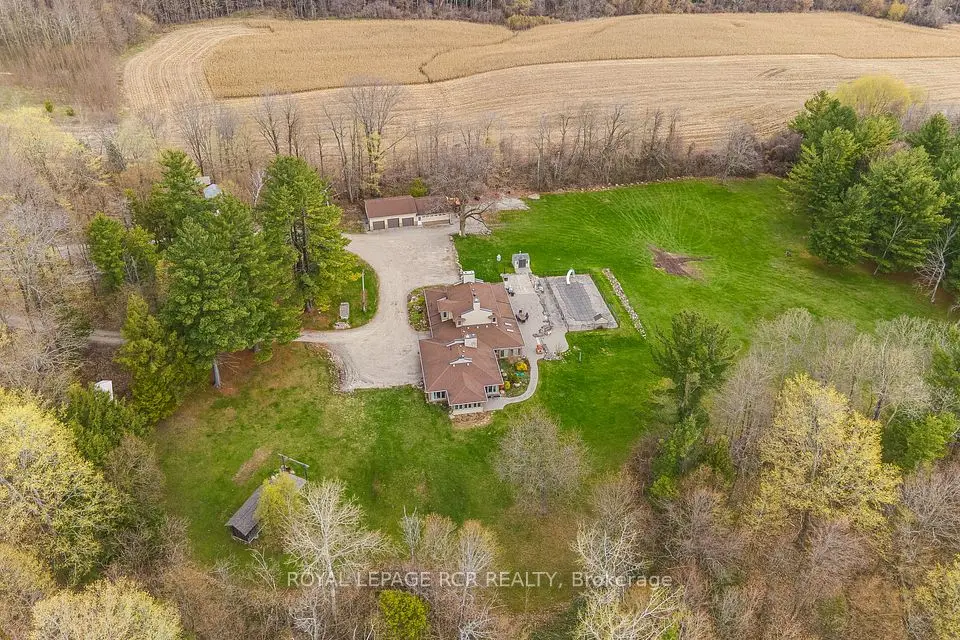
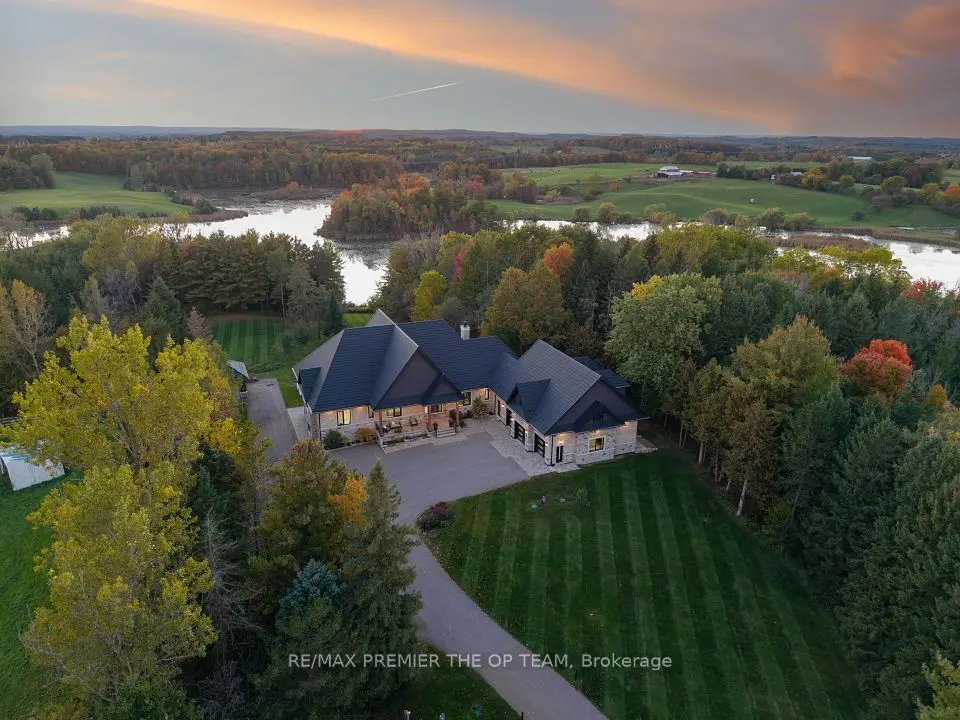
Welcome to an extraordinary estate on 32 acres of majestic land, tucked away behind welcoming stone pillars and a winding forested driveway! This is a work of art designed by the legendary Grant Whatmough and Gardiner Cowan, with distinctive Frank Lloyd Wright style of Architecture. This iconic Mid-Century Modern residence is gracefully integrated where nature and architecture exist in perfect harmony. From the moment you approach the stunning entry door, you're drawn into a world of timeless design and serene beauty. With over $2 million in recent renovations across the main home and accessory buildings, this exceptional estate beautifully preserves its original character and soul. Floor-to-ceiling windows seamlessly bring the outdoors in, while stunning stone fireplaces both inside and out, original stone walls, and impressive wood beams throughout create a timeless and refined atmosphere. Spanning approximately 5,000 sq ft, the main residence features 6 bedrooms, 7 bathrooms, an office, a meditation room, and a separate nanny suite. Multiple terraces and decks surround the home, offering breathtaking views of the land, and a tranquil lake creating the feel of a private luxury retreat. This property features a rare second home- fully renovated and approximately 3,500 sq ft-offering 3 bedrooms, 4 bathrooms, and a massive loft space! This second home is ideal for an extended family! There is an additional Yoga studio with an outdoor shower! a Detached garage/ workshop, a charming cedar Cabin with Sauna and Cold plunge, a Covered cabana for entertaining or relaxing on the property. This is a once-in-a-lifetime opportunity to own an architecturally significant estate in the prestigious King Township. With unmatched privacy, lush surroundings, and two beautifully appointed homes, this property is truly a timeless work of art. Don't Miss it!
Take the virtual tour

Property details

MLS® number
N14135884
Property type
Detached
Style
Other
Bedrooms
6+4
Bathrooms
14
Kitchens
2
Interior size
5,000 + ft²
Lot
1079.59 × 1961.65 ft
Basement
Finished, Finished with Walk-Out
Heating
Forced Air, Propane
Cooling
Central Air
Parking
12 total, garage: attached
Fireplace
Family Room, Living Room, Wood, Wood Stove
Exterior
Stone, Wood
Property taxes
$24,541 (2025)
Possession
FLEXIBLE - TBA
Cross street
Western Rd and 17th Sideroad
Community
Rural King
City
King

Rooms

  • Living Room

    31' 4" × 22' 10"

    Upper

    Beamed Ceilings, Stone Fireplace, Window Floor to Ceiling

  • Dining Room

    31' 4" × 22' 10"

    Upper

    Beamed Ceilings, Combined w/Living

  • Kitchen

    21' × 16'

    Upper

    Beamed Ceilings, Renovated, Centre Island

  • Family Room

    24' 2" × 15' 5"

    Upper

    Beamed Ceilings, Stone Fireplace, Window Floor to Ceiling

  • Primary Bedroom

    23' 3" × 16' 2"

    Lower

    Hardwood Floor, 3 Pc Ensuite, W/O To Garden

  • Sitting

    16' 10" × 15' 5"

    Lower

    Hardwood Floor, Window Floor to Ceiling, Overlook Water

  • Office

    14' 3" × 8' 9"

    Main

    Hardwood Floor, Glass Doors, Window Floor to Ceiling

  • Bedroom 2

    16' 4" × 11' 10"

    Upper

    Hardwood Floor, 3 Pc Ensuite, W/O To Terrace

  • Bedroom 3

    16' 4" × 11' 10"

    Upper

    Hardwood Floor, 3 Pc Ensuite, Window Floor to Ceiling

  • Bedroom 4

    16' 4" × 11' 3"

    Main

    Hardwood Floor, 3 Pc Bath, W/O To Terrace

  • Bedroom 5

    11' 9" × 11' 4"

    Main

    Hardwood Floor, Beamed Ceilings, W/O To Terrace

  • Bedroom

    11' 5" × 11' 3"

    Lower

    Hardwood Floor, 3 Pc Ensuite, Renovated

  • Living Room

    22' 4" × 19'

    Main

    Hardwood Floor, Renovated, W/O To Deck

  • Kitchen

    23' × 23'

    Main

    Hardwood Floor, 4 Pc Ensuite, Walk-In Closet(s)

  • Bedroom

    14' 1" × 12' 10"

    Lower

    Hardwood Floor, 4 Pc Ensuite, Walk-In Closet(s)

  • Bedroom

    13' 11" × 11' 2"

    Lower

    Hardwood Floor, Closet, Window

  • Bedroom

    11' 5" × 10' 6"

    Lower

    Hardwood Floor, Window

Room measurements are provided by the listing brokerage, converted from metres. They are deemed reliable but not guaranteed; verify before relying on them.

Location

Rural King · King, near Western Rd and 17th Sideroad

4235 17th Side Road, King

Approximate location, placed by postal code. Map data © OpenStreetMap contributors, tiles by OpenFreeMap.

Mortgage estimate

$35,378per month

$1,598,000 down · 4.5% · 25 years

Down payment

%
Open the full calculator

An estimate, not a quote. Less than 20% down adds mortgage default insurance to the loan.

King

Similar homes nearby

See more homes
  • Detached

    $5,995,000

    16365 Bathurst Street

    Rural King · King

    6bedrooms4bathrooms3,500-5,000 ft²interior
    MLS® N14120024
  • Detached

    $7,999,000

    3310 18th Side Rd

    Rural King · King

    8+1bedrooms11bathrooms5,000 + ft²interior
    MLS® N14119920

7646 Yonge Street

Want to see it in person? We will book it.

Private showings usually happen within a day or two. We confirm the time with the listing brokerage and meet you at the door, with our honest read on the home and its price.