1 / 48
Detached

16365 Bathurst Street

Rural King · King, L7B 1K5

$5,995,000

Beds
6
Baths
4
Size
3,500-5,000 ft²
Type
Detached
Listed
20 days
MLS®
N14120024

About this home

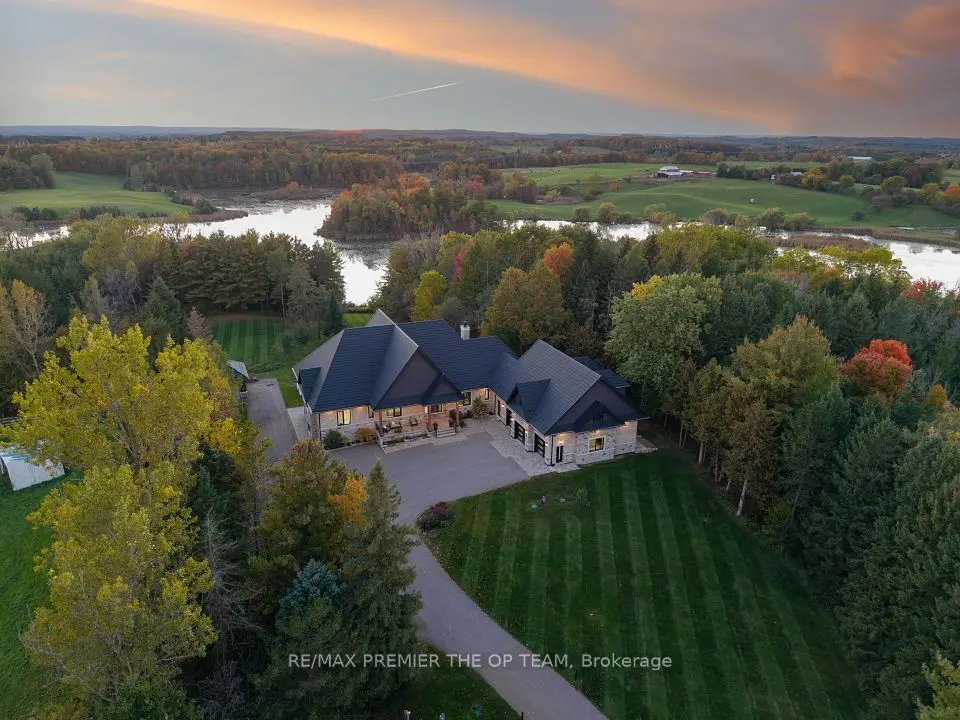
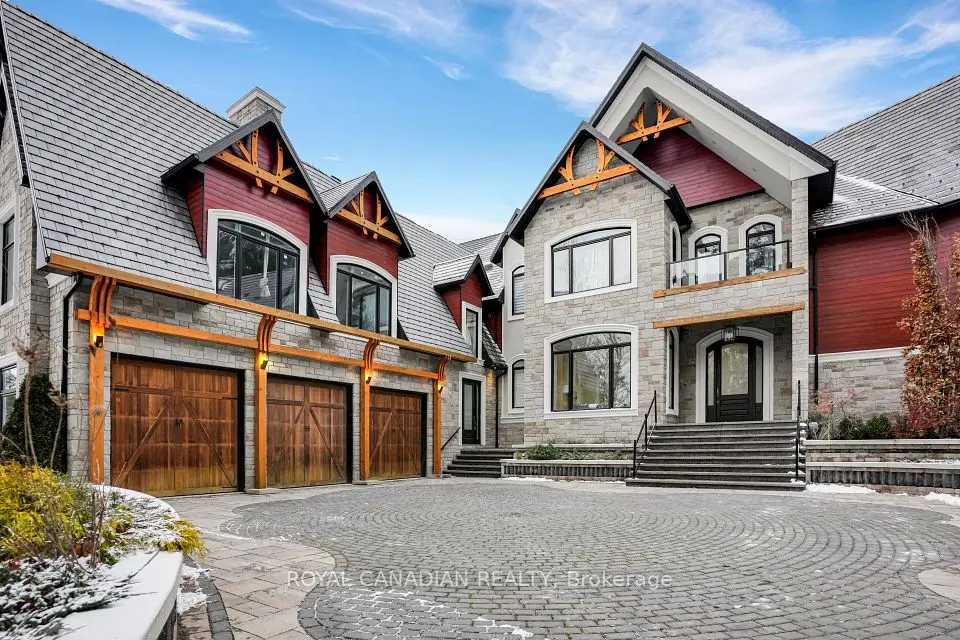
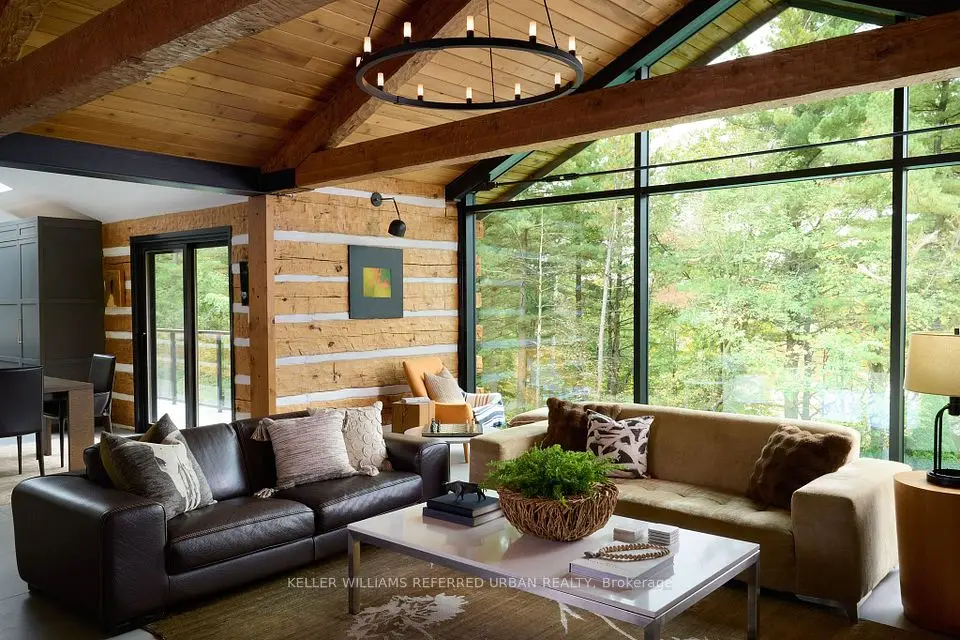
This 37 acre estate is minutes to St. Ann's College and St. Andrews College in Aurora. The property offers a mix of hardwood and softwood forest, ravine, stream and open land. A long driveway leads to a custom built contemporary home with a ground level in-law suite complete with separate entrance. This spacious home overlooks a gorgeous pool area and open grounds where wildlife abounds. It is not unusual to have deer and wild turkeys frolicking in plain view. A detached 5 car garage for all the toys one would use on this touch of Muskoka just north of Toronto.

Property details

MLS® number
N14120024
Property type
Detached
Style
2-Storey
Bedrooms
6
Bathrooms
4
Kitchens
2
Interior size
3,500-5,000 ft²
Approximate age
31-50 years
Lot
806.87 × 2424.8 ft
Basement
Partially Finished
Heating
Forced Air, Oil
Cooling
Central Air
Parking
18 total, garage: detached
Fireplace
Fireplace Insert
Pool
Inground
Exterior
Brick, Wood
Property taxes
$16,984 (2026)
Possession
60-89 days
Cross street
Bathurst St and St John's Sideroad.
Community
Rural King
City
King

Rooms

  • Living Room

    20' 4" × 13' 10"

    Main

    Hardwood Floor, Fireplace, W/O To Pool

  • Dining Room

    14' 7" × 12' 8"

    Main

    Hardwood Floor, Overlooks Living

  • Primary Bedroom

    15' 3" × 14' 9"

    Main

    Hardwood Floor, 4 Pc Ensuite, Walk Through

  • Kitchen

    17' 1" × 14' 5"

    Main

    B/I Appliances, Centre Island, Granite Counters

  • Breakfast

    15' 9" × 9'

    Main

    Brick Fireplace

  • Family Room

    19' 8" × 12' 4"

    Main

    Cathedral Ceiling(s), Hardwood Floor, W/O To Patio

  • Kitchen

    8' 2" × 8' 8"

    Main

    Combined w/Dining

  • Bedroom 5

    12' 2" × 8' 8"

    Main

  • Bedroom

    11' 1" × 9' 8"

    Main

  • Dining Room

    9' 11" × 9' 5"

    Main

    Combined w/Kitchen

  • Living Room

    12' × 12' 8"

    Main

    Fireplace

  • Bedroom 2

    12' 2" × 12' 4"

    Upper

    Hardwood Floor, Double Closet

  • Bedroom 3

    10' 10" × 10' 4"

    Upper

    Hardwood Floor, Double Closet

  • Bedroom 4

    10' 6" × 10' 4"

    Upper

    Hardwood Floor, Double Closet

Room measurements are provided by the listing brokerage, converted from metres. They are deemed reliable but not guaranteed; verify before relying on them.

Location

Rural King · King, near Bathurst St and St John's Sideroad.

16365 Bathurst Street, King

Approximate location, placed by postal code. Map data © OpenStreetMap contributors, tiles by OpenFreeMap.

Mortgage estimate

$26,545per month

$1,199,000 down · 4.5% · 25 years

Down payment

%
Open the full calculator

An estimate, not a quote. Less than 20% down adds mortgage default insurance to the loan.

King

Similar homes nearby

See more homes
  • NewDetached

    $4,698,000

    14335 Weston Road

    Rural King · King

    1+5bedrooms6bathrooms2,000-2,500 ft²interior
    MLS® N14171420
  • NewDetached

    $7,199,999

    15670 10th Concession Road

    Rural King · King

    3+1bedrooms6bathrooms3,500-5,000 ft²interior
    MLS® N14164214
  • Detached

    $4,999,999

    15 Glenview Heights

    Rural King · King

    5bedrooms7bathrooms5,000 + ft²interior
    MLS® N14141246

7646 Yonge Street

Want to see it in person? We will book it.

Private showings usually happen within a day or two. We confirm the time with the listing brokerage and meet you at the door, with our honest read on the home and its price.