1 / 41
Detached

413 Terry Drive

Central Newmarket · Newmarket, L3Y 5E6

$790,000

Price changed since listing

Beds
4
Baths
2
Size
1,100-1,500 ft²
Type
Detached
Listed
45 days
MLS®
N13795938

About this home

Detached 4 Bedroom Home. Well Maintained And Spacious Home. Updated Kitchen, Hardwood FloorThroughout Main Floor, Gas Fireplace, Dining Room Overlooking Backyard And Separate Entrance.Deep Lot With Huge Backyard, Strongly Built Deck, Hot Tub And Shed. Basement Includes Rec RoomFor Personal Use, Utility Room, Electric Fireplace And Utility Room. The Home Provides A BlendOf Comfort And Functionality. Upgraded Electricity Network With Fibre. Minutes Away FromSchools, Hospital, Transit, Highway 400, Upper Canada Mall, Newmarket Go Station And MuchMore. Don't Miss This Opportunity To Own This Home.

Property details

MLS® number
N13795938
Property type
Detached
Style
2-Storey
Bedrooms
4
Bathrooms
2
Kitchens
1
Interior size
1,100-1,500 ft²
Lot
40 × 149.34 ft
Basement
Finished
Heating
Other, Gas
Cooling
Window Unit(s)
Parking
5 total, garage: attached
Fireplace
Yes
Exterior
Aluminum Siding, Brick
Property taxes
$4,672 (2025)
Possession
1-29 days
Cross street
Yonge St & William Roe Blvd
Community
Central Newmarket
City
Newmarket

Rooms

  • Living Room

    24' 6" × 11' 10"

    Ground

    Living Room

  • Dining Room

    24' 6" × 11' 10"

    Ground

    Dining Room

  • Kitchen

    13' 10" × 8'

    Ground

    Kitchen

  • Primary Bedroom

    12' 3" × 11' 7"

    Second

    Primary Bedroom

  • Bedroom 2

    11' 6" × 9' 1"

    Second

    Bedroom 2

  • Bedroom 3

    11' 5" × 10' 8"

    Second

    Bedroom 3

  • Bedroom 4

    11' 7" × 9' 8"

    Second

    Bedroom 4

  • Recreation

    23' 7" × 11' 7"

    Basement

    Recreation

  • Utility Room

    13' 6" × 8' 4"

    Basement

    Utility Room

  • Laundry

    13' 10" × 8' 11"

    Basement

    Laundry

Room measurements are provided by the listing brokerage, converted from metres. They are deemed reliable but not guaranteed; verify before relying on them.

Location

Central Newmarket · Newmarket, near Yonge St & William Roe Blvd

413 Terry Drive, Newmarket

Approximate location, placed by postal code. Map data © OpenStreetMap contributors, tiles by OpenFreeMap.

Mortgage estimate

$3,498per month

$158,000 down · 4.5% · 25 years

Down payment

%
Open the full calculator

An estimate, not a quote. Less than 20% down adds mortgage default insurance to the loan.

Newmarket

Similar homes nearby

See more homes
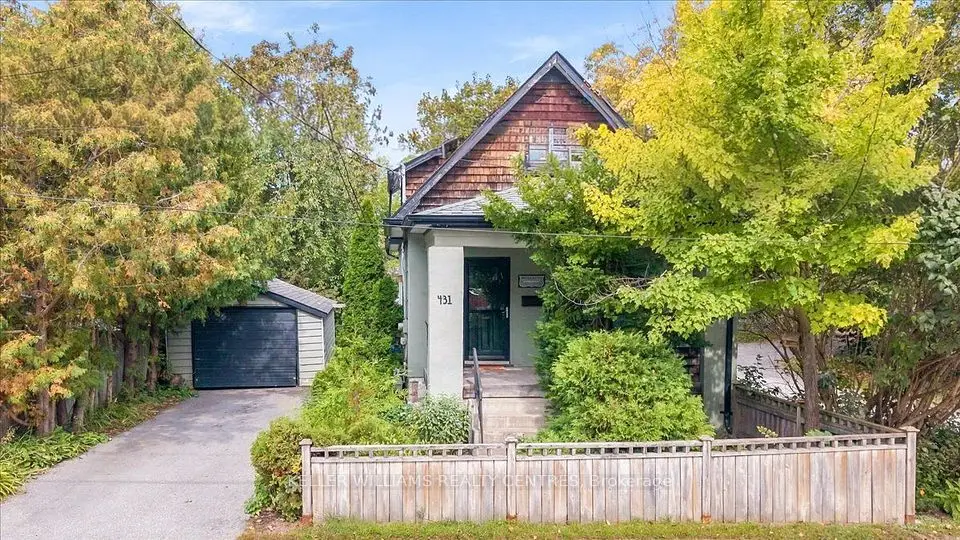
  • NewDetached

    $739,000

    431 Eagle Street

    Central Newmarket · Newmarket

    2bedrooms2bathrooms700-1,100 ft²interior
    MLS® N14124322
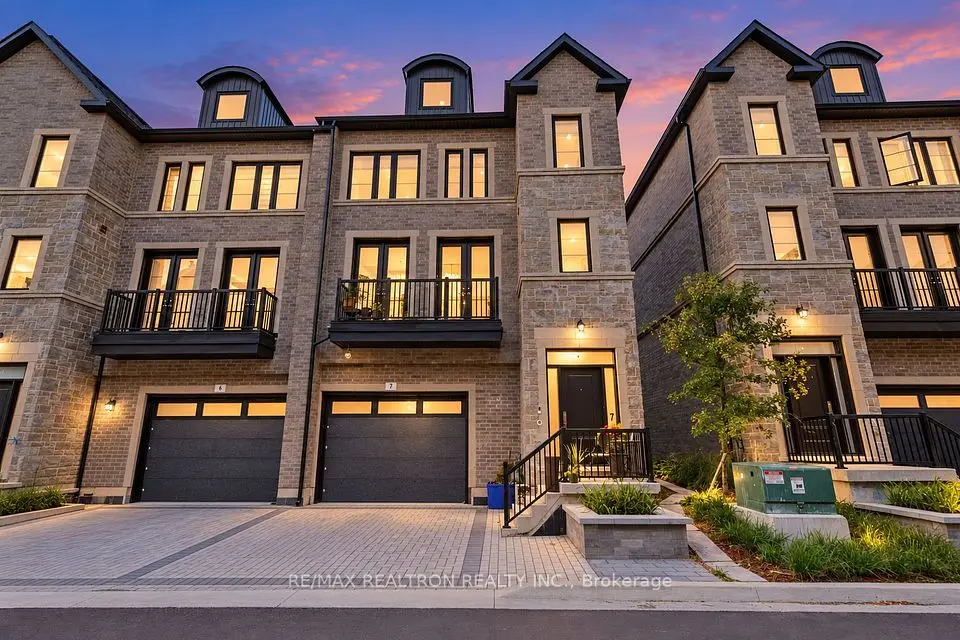
  • Townhouse

    $779,000

    260 Eagle Street, Unit 07

    Central Newmarket · Newmarket

    3bedrooms4bathrooms2,000-2,500 ft²interior
    MLS® N14105326
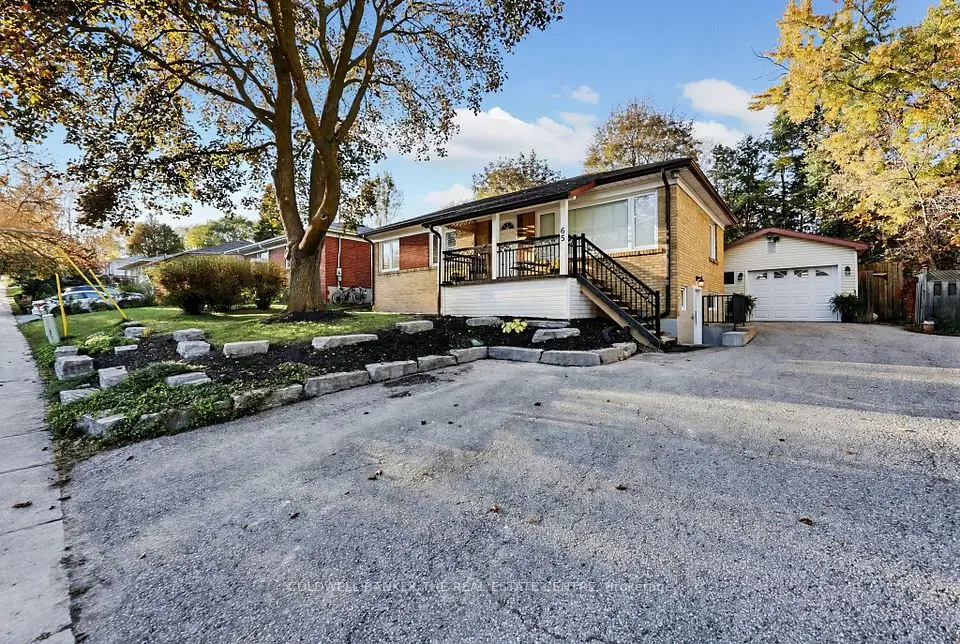
  • Detached

    $849,900

    65 Millard Avenue

    Central Newmarket · Newmarket

    2+1bedrooms2bathrooms1,100-1,500 ft²interior
    MLS® N14101144

7646 Yonge Street

Want to see it in person? We will book it.

Private showings usually happen within a day or two. We confirm the time with the listing brokerage and meet you at the door, with our honest read on the home and its price.