1 / 22
NewTownhouse

409 Melita Crescent

Wychwood · Toronto, M6G 3X2

$949,000

Beds
2
Baths
2
Size
700-1,100 ft²
Type
Townhouse
Listed
2 days
MLS®
C14114922

About this home

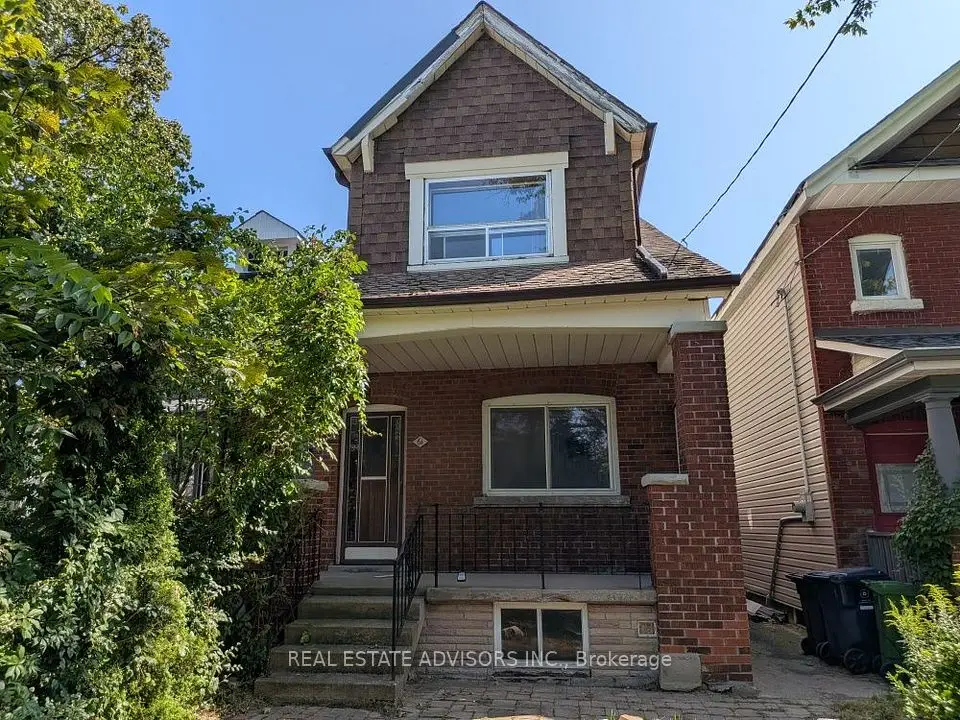
Welcome to this renovated freehold end-unit townhouse in the sought-after Wychwood community! Showcasing brand-new luxury vinyl plank flooring, red oak wood stairs, pot lights, and fresh paint throughout, this charming home offers a fresh, modern feel from the moment you step inside.The stylish eat-in kitchen features brand-new cabinetry, quartz countertops, a contemporary backsplash, a new sink and faucet, and stainless steel appliances. Upstairs, you'll find a spacious primary bedroom, a generously sized second bedroom, and an upgraded 4-piece bathroom. The finished basement, complete with a 2-piece washroom, provides versatile additional living space-perfect for a home office, recreation room, or family entertainment area.Ideally located just minutes from Christie Subway Station, shopping, grocery stores, schools, and public transit, this home offers the perfect blend of modern upgrades, everyday comfort, and urban convenience.Move-in ready and beautifully updated, this is an opportunity you won't want to miss! Make this charming Wychwood home yours-book your private showing today and discover the perfect place to call home.
Take the virtual tour

Property details

MLS® number
C14114922
Property type
Att/Row/Townhouse
Style
2-Storey
Bedrooms
2
Bathrooms
2
Kitchens
1
Interior size
700-1,100 ft²
Lot
16.37 × 54.83 ft
Basement
Finished
Heating
Forced Air, Gas
Cooling
Central Air
Parking
1 total
Exterior
Brick
Property taxes
$4,673 (2026)
Possession
Immed./TBA
Cross street
Christie & Dupont
Community
Wychwood
City
Toronto

Rooms

  • Living Room

    13' × 13'

    Main

    Vinyl Floor, Window, Pot Lights

  • Kitchen

    9' 10" × 13'

    Main

    Vinyl Floor, Eat-in Kitchen, W/O To Yard

  • Primary Bedroom

    10' 10" × 9' 10"

    Second

    Vinyl Floor, Closet, Window

  • Bedroom

    10' 2" × 9' 6"

    Second

    Vinyl Floor, Closet, Window

  • Recreation

    9' 10" × 13'

    Basement

    Vinyl Floor, Pot Lights, Open Concept

Room measurements are provided by the listing brokerage, converted from metres. They are deemed reliable but not guaranteed; verify before relying on them.

Location

Wychwood · Toronto, near Christie & Dupont

409 Melita Crescent, Toronto

Approximate location, placed by postal code. Map data © OpenStreetMap contributors, tiles by OpenFreeMap.

Mortgage estimate

$4,202per month

$189,800 down · 4.5% · 25 years

Down payment

%
Open the full calculator

An estimate, not a quote. Less than 20% down adds mortgage default insurance to the loan.

Toronto

Similar homes nearby

See more homes
  • NewSemi-detached

    $999,900

    248 Benson Avenue

    Wychwood · Toronto

    3bedrooms2bathrooms700-1,100 ft²interior
    MLS® C14098898
  • NewSemi-detached

    $1,099,000

    58 Ellsworth Avenue

    Wychwood · Toronto

    3+1bedrooms2bathrooms1,100-1,500 ft²interior
    MLS® C14094790
  • Detached

    $999,888Price change

    61 Greensides Avenue

    Wychwood · Toronto

    3+1bedrooms3bathrooms1,500-2,000 ft²interior
    MLS® C13733212

7646 Yonge Street

Want to see it in person? We will book it.

Private showings usually happen within a day or two. We confirm the time with the listing brokerage and meet you at the door, with our honest read on the home and its price.