1 / 2
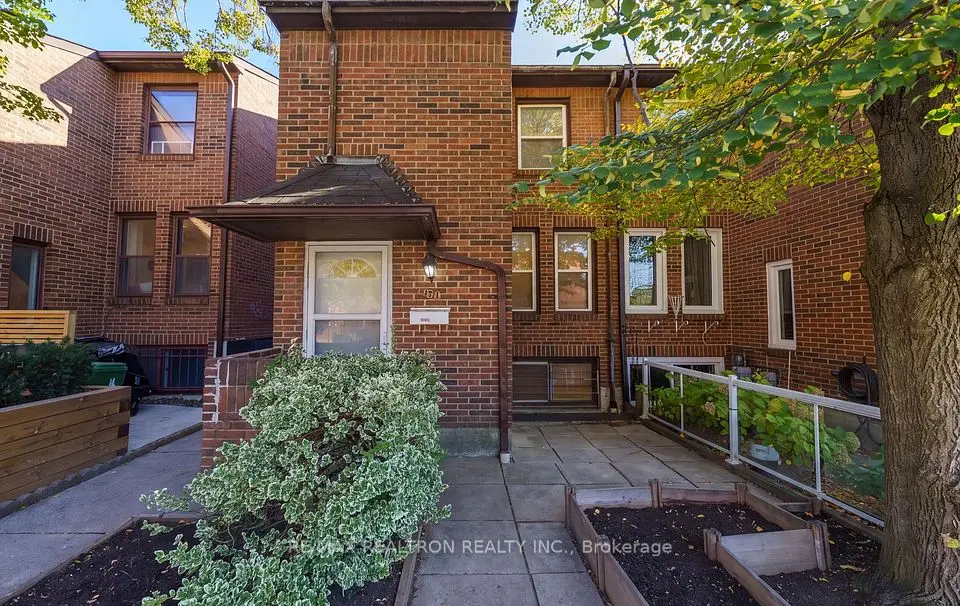
Semi-detached

1197 Dovercourt Road

Wychwood · Toronto, M6H 2Y1

$949,900

Beds
3+1
Baths
3
Size
700-1,100 ft²
Type
Semi-detached
Listed
87 days
MLS®
C13703662

About this home

Excellent opportunity with loads of potential on this semi-detached home located in one of Toronto's most desirable neighbourhoods. This property offers 3 kitchens, 3 bathrooms, a 200Amp panel and a detached garage with convenient laneway access. Perfectly suited for investors, renovators, multi-generational living or for familieslooking to create their dream home. Located steps to Geary Avenue's cafés, restaurants, and galleries, with parks, schools, transit, and an easy commute to downtown nearby.

Property details

MLS® number
C13703662
Property type
Semi-Detached
Style
2-Storey
Bedrooms
3+1
Bathrooms
3
Kitchens
3
Interior size
700-1,100 ft²
Lot
12.5 × 125 ft
Basement
Finished
Heating
Forced Air, Electric
Parking
1 total, garage: detached
Exterior
Brick
Property taxes
$4,436 (2026)
Possession
60-89 days
Cross street
Dovercourt & Davenport
Community
Wychwood
City
Toronto

Rooms

  • Living Room

    11' 6" × 7' 8"

    Main

    Hardwood Floor

  • Dining Room

    11' 9" × 11' 4"

    Main

    Hardwood Floor

  • Kitchen

    13' 6" × 9'

    Main

    Eat-in Kitchen

  • Kitchen

    9' 5" × 8'

    Second

    Eat-in Kitchen, Window

  • Bedroom

    6' 4" × 6'

    Main

    Large Window, Closet, Window

  • Primary Bedroom

    13' 5" × 11' 2"

    Second

    Hardwood Floor, Closet, Window

  • Bedroom 2

    12' × 8' 3"

    Second

    Hardwood Floor, Closet, Window

  • Recreation

    10' 5" × 10' 3"

    Lower

    Tile Floor

  • Kitchen

    10' 3" × 10' 1"

    Lower

    Eat-in Kitchen

Room measurements are provided by the listing brokerage, converted from metres. They are deemed reliable but not guaranteed; verify before relying on them.

Location

Wychwood · Toronto, near Dovercourt & Davenport

1197 Dovercourt Road, Toronto

Approximate location, placed by postal code. Map data © OpenStreetMap contributors, tiles by OpenFreeMap.

Mortgage estimate

$4,206per month

$189,980 down · 4.5% · 25 years

Down payment

%
Open the full calculator

An estimate, not a quote. Less than 20% down adds mortgage default insurance to the loan.

Toronto

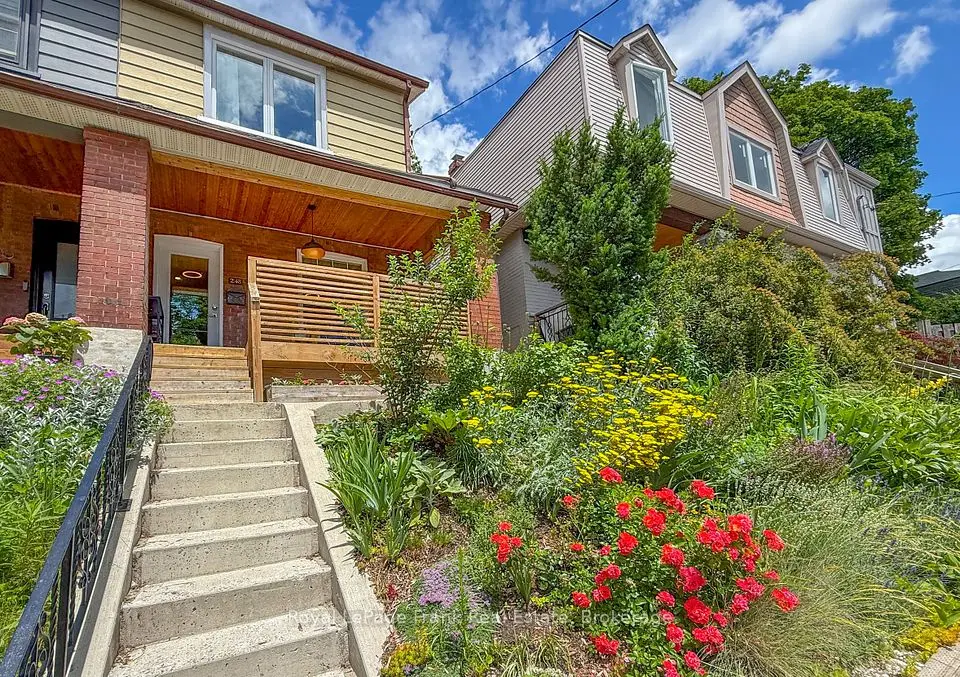
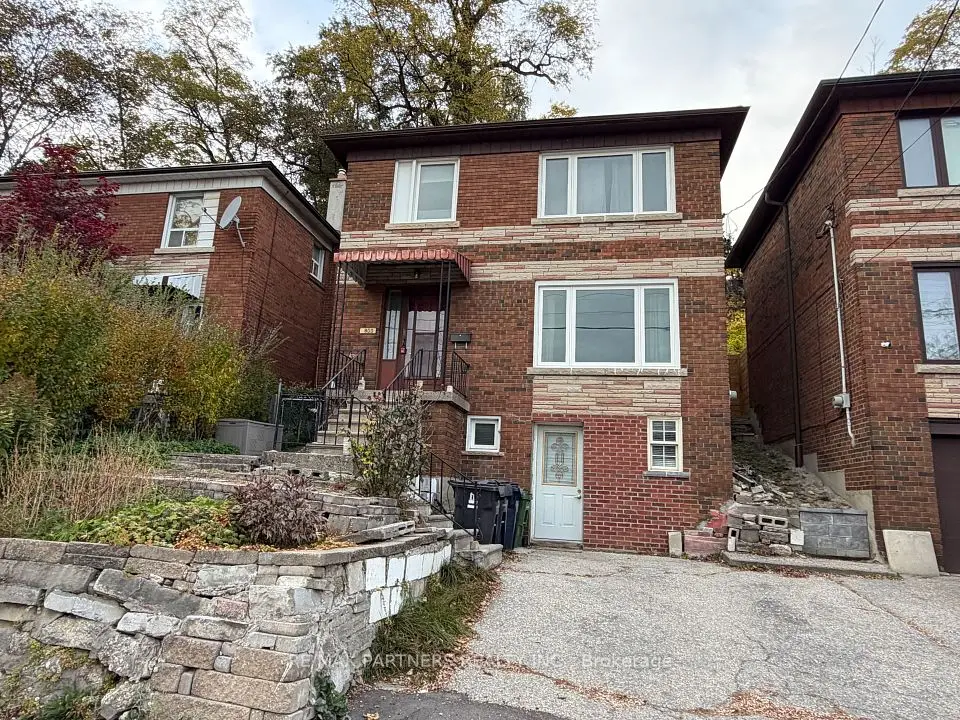
Similar homes nearby

See more homes
  • Detached

    $1,125,000

    800 Davenport Road

    Wychwood · Toronto

    3+1bedrooms2bathrooms1,100-1,500 ft²interior
    MLS® C14154772
  • Townhouse

    $918,000Price change

    409 Melita Crescent

    Wychwood · Toronto

    2bedrooms2bathrooms700-1,100 ft²interior
    MLS® C14114922
  • Semi-detached

    $1,149,900Price change

    248 Benson Avenue

    Wychwood · Toronto

    3bedrooms2bathrooms700-1,100 ft²interior
    MLS® C14098898

7646 Yonge Street

Want to see it in person? We will book it.

Private showings usually happen within a day or two. We confirm the time with the listing brokerage and meet you at the door, with our honest read on the home and its price.