1 / 48
NewDetached

409 Alex Doner Drive

Glenway Estates · Newmarket, L3X 1C6

$1,588,000

Beds
4+1
Baths
6
Size
3,500-5,000 ft²
Type
Detached
Listed
Listed today
MLS®
N14184242

About this home

Here is a beautifully upgraded home in Newmarket's Glenway Estates offering approximately 5,200 sq. ft. of finished living space across thress levels, 4+1 bedrooms, 6 bathrooms, and a private backyard oasis with an inground pool. The bright main floor features generous living and dining areas, maple hardwood floors and a beautifully appointed eat-in kitchen with quartz countertops, stainless steel appliances, gas range, and coffee and wine station. A standout feature is the private main-floor bedroom suite complete with a bedroom, adjoining sitting area, three-piece bathroom with heated floor and heated towel rack, gas fireplace, and kitchenette. With both interior access and its own private entrance, this fully permitted space offers exceptional privacy and the convenience of main-floor living. It has separate power panel, alarm, fire-rated separation, and quiet RockWool and Sonapan insulation in walls, floor, and ceiling. Upstairs, four spacious bedrooms include an expansive primary retreat and convenient second-floor laundry. The finished basement adds a recreation and games area, sound-dampened music room, quest bedroom with ensuite, workshop, and abundant storage. Outside, mature hedges surround the fully fenced backyard, in-ground pool, and raised cedar deck - which is built on helical piers creating a private setting for relaxing and entertaining. The backyard also includes a dog kennel/shed also built on helical piers. A 3-car driveway and an attached two-car garage with pull-down access stairs to a lit storage loft completes this exceptional home.
Take the virtual tour

Property details

MLS® number
N14184242
Property type
Detached
Style
2-Storey
Bedrooms
4+1
Bathrooms
6
Kitchens
2
Interior size
3,500-5,000 ft²
Lot
65.62 × 126.33 ft
Basement
Full, Finished
Heating
Forced Air, Gas
Cooling
Central Air
Parking
5 total, garage: attached
Fireplace
Natural Gas, Rec Room
Pool
Inground
Exterior
Brick
Property taxes
$9,327 (2025)
Possession
Negotiable
Cross street
Davis and Bathurst
Community
Glenway Estates
City
Newmarket

Rooms

  • Foyer

    21' × 11' 10"

    Main

    2 Pc Bath, Hardwood Floor

  • Living Room

    18' 11" × 12' 11"

    Main

    Bay Window, Pot Lights, Hardwood Floor

  • Dining Room

    13' 10" × 12' 11"

    Main

    Pot Lights, Hardwood Floor

  • Kitchen

    14' × 12' 10"

    Main

    Breakfast Bar, Pot Lights, Hardwood Floor

  • Breakfast

    13' 10" × 12' 11"

    Main

    W/O To Deck, Irregular Room, Hardwood Floor

  • Mud Room

    7' 4" × 5' 2"

    Main

    Walk-Thru, Irregular Room, Hardwood Floor

  • Other

    11' 9" × 9' 9"

    Main

    Side Door, Pot Lights, Hardwood Floor

  • Other

    17' 11" × 12' 10"

    Main

    Fireplace, Pot Lights, Hardwood Floor

  • Bathroom

    8' × 5' 9"

    Main

    Separate Shower, 3 Pc Bath, Tile Floor

  • Bathroom

    6' 10" × 3'

    Main

    2 Pc Bath, Tile Floor

  • Primary Bedroom

    25' 10" × 14' 9"

    Second

    Ensuite Bath, Hardwood Floor

  • Bathroom

    12' 5" × 11' 2"

    Second

    4 Pc Ensuite, Tile Floor

  • Bathroom

    8' 6" × 7' 8"

    Second

    4 Pc Bath, Tile Floor

  • Bedroom

    15' 8" × 12' 10"

    Second

    Pot Lights, Hardwood Floor

  • Bedroom

    13' 11" × 11' 11"

    Second

    Pot Lights, Hardwood Floor

  • Bedroom

    12' × 12' 11"

    Second

    Pot Lights, Hardwood Floor

  • Recreation

    23' × 15' 8"

    Basement

    Pot Lights, Broadloom

Room measurements are provided by the listing brokerage, converted from metres. They are deemed reliable but not guaranteed; verify before relying on them.

Location

Glenway Estates · Newmarket, near Davis and Bathurst

409 Alex Doner Drive, Newmarket

Approximate location, placed by postal code. Map data © OpenStreetMap contributors, tiles by OpenFreeMap.

Mortgage estimate

$7,031per month

$317,600 down · 4.5% · 25 years

Down payment

%
Open the full calculator

An estimate, not a quote. Less than 20% down adds mortgage default insurance to the loan.

Newmarket

Similar homes nearby

See more homes
  • NewDetached

    $1,249,000

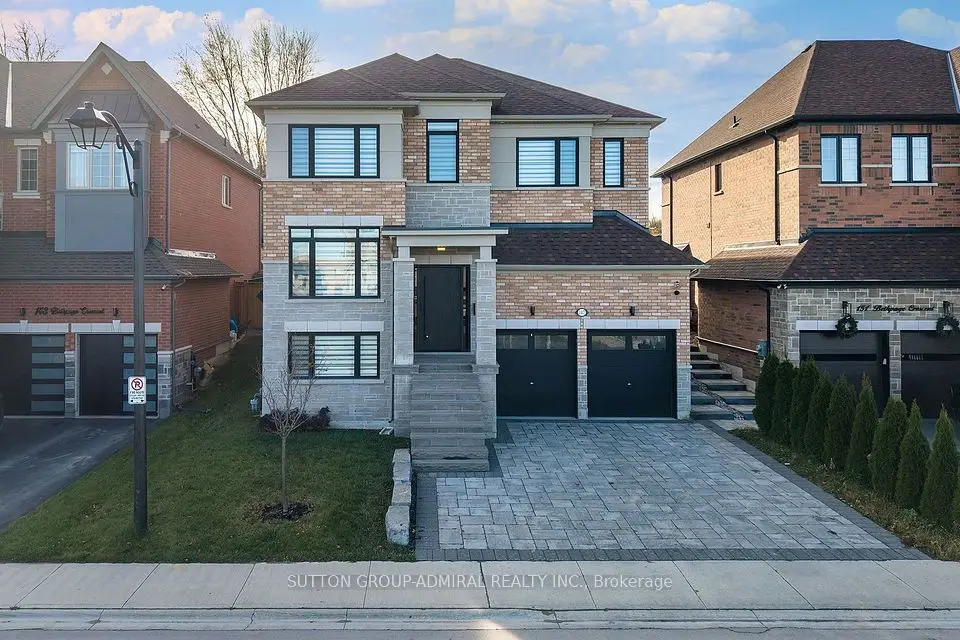
    147 Bethpage Crescent

    Glenway Estates · Newmarket

    5bedrooms4bathrooms2,500-3,000 ft²interior
    MLS® N14184614
  • Detached

    $1,599,000

    187 Glenway Circle

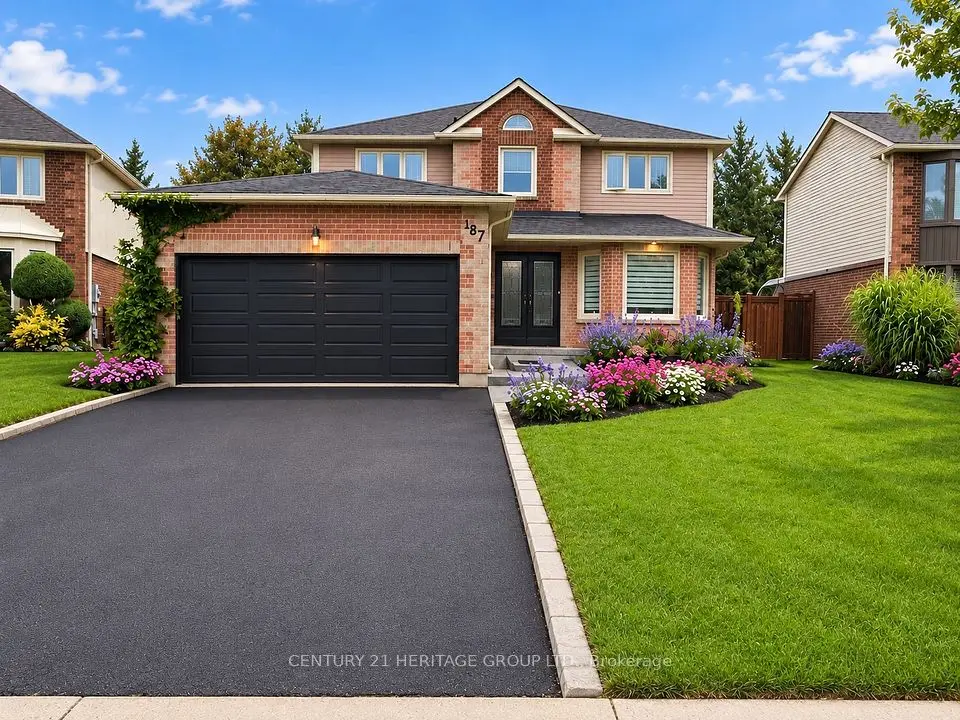
    Glenway Estates · Newmarket

    4+1bedrooms4bathrooms3,000-3,500 ft²interior
    MLS® N14155076
  • Detached

    $1,399,000

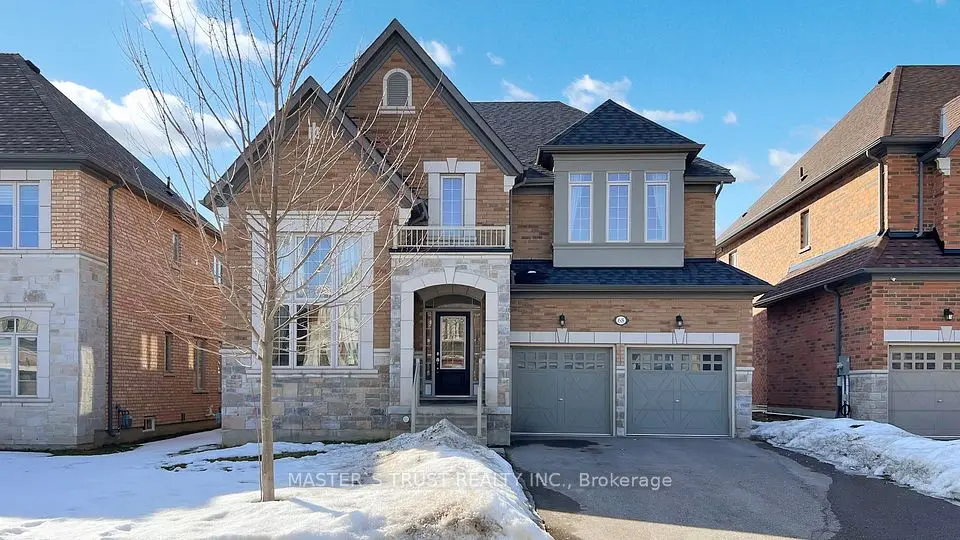
    68 Alf Neely Way

    Glenway Estates · Newmarket

    4bedrooms4bathrooms3,000-3,500 ft²interior
    MLS® N14123126

7646 Yonge Street

Want to see it in person? We will book it.

Private showings usually happen within a day or two. We confirm the time with the listing brokerage and meet you at the door, with our honest read on the home and its price.