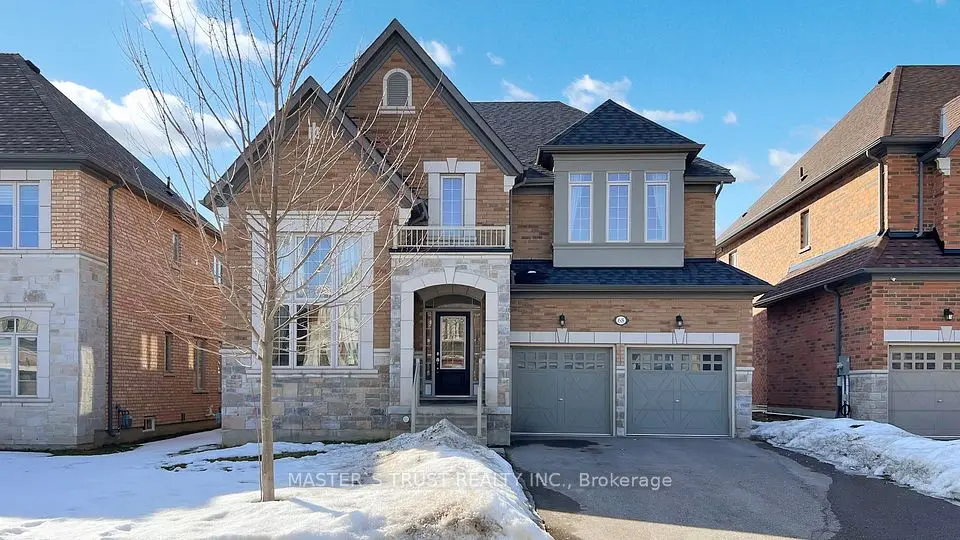
Detached
$1,399,000
68 Alf Neely Way
Glenway Estates · Newmarket
4bedrooms4bathrooms3,000-3,500 ft²interior
MLS® N14123126
RE/MAX Realtron Realty Inc., Brokerage, 7646 Yonge Street, Thornhill
Glenway Estates · Newmarket, L3Y 7S5
$1,599,000
Family Room
66' 4" × 35' 9"
Ground
Large Window, Open Concept, W/O To Garage
Kitchen
35' 10" × 32' 3"
Ground
B/I Appliances, Ceramic Backsplash, W/O To Balcony
Breakfast
35' 10" × 28'
Ground
Pantry, Pot Lights, W/O To Garden
Living Room
36' 1" × 60' 7"
Ground
Laminate, Bay Window, Open Concept
Dining Room
42' 6" × 35' 9"
Ground
Laminate, Pot Lights
Bedroom
72' 10" × 37' 2"
Second
W/W Closet, 3 Pc Bath
Bedroom 2
37' 4" × 35' 4"
Second
Carpet Free, 2 Pc Bath
Bedroom 3
32' 9" × 37' 4"
Second
Hardwood Floor
Bedroom 4
37' 8" × 35' 6"
Second
Hardwood Floor, B/I Bar
Family Room
66' 9" × 65' 8"
Basement
Dry Bar, Pot Lights
Bedroom 5
35' × 47' 11"
Basement
Large Closet, Pot Lights
Dining Room
63' 3" × 39' 2"
Basement
Above Grade Window
Kitchen
60' × 35' 11"
Basement
Backsplash, Laminate
Room measurements are provided by the listing brokerage, converted from metres. They are deemed reliable but not guaranteed; verify before relying on them.
Glenway Estates · Newmarket, near Davis/Eagle
187 Glenway Circle, Newmarket
Approximate location, placed by postal code. Map data © OpenStreetMap contributors, tiles by OpenFreeMap.
$7,080per month
$319,800 down · 4.5% · 25 years
Down payment
An estimate, not a quote. Less than 20% down adds mortgage default insurance to the loan.
Newmarket
$1,399,000
Glenway Estates · Newmarket
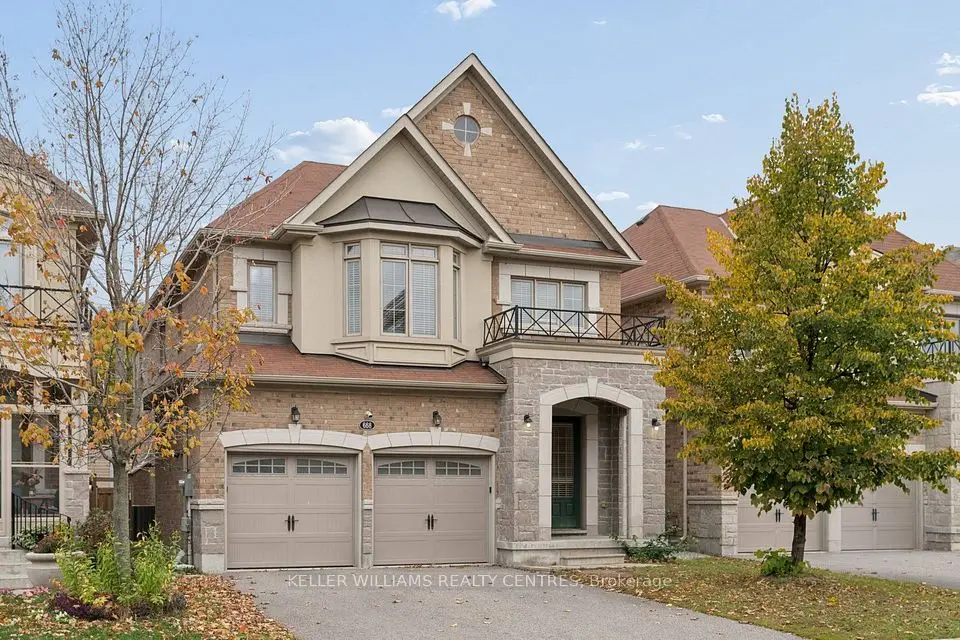
$1,270,000
Glenway Estates · Newmarket
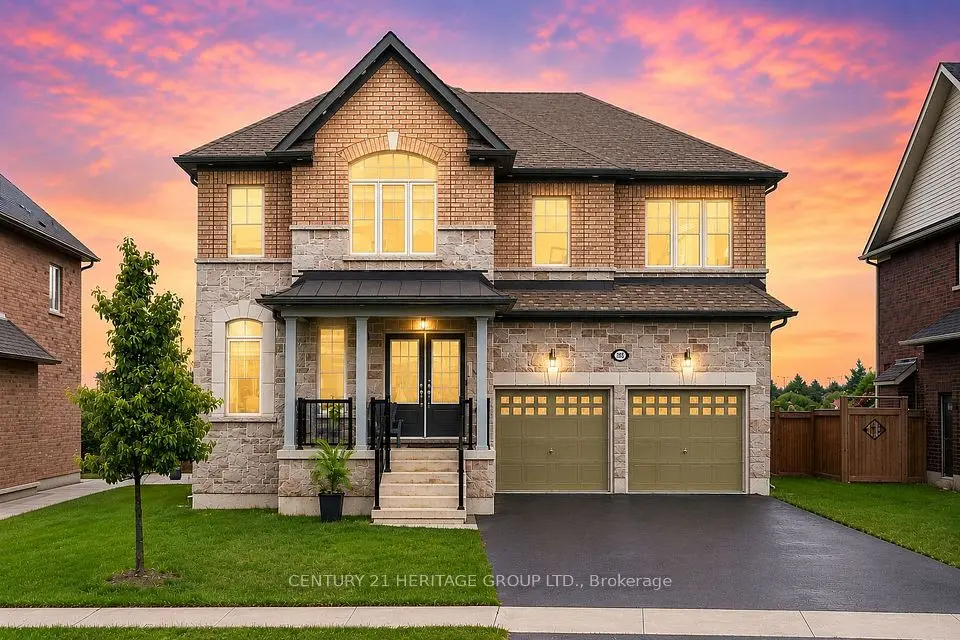
$1,638,800
Glenway Estates · Newmarket
7646 Yonge Street
Private showings usually happen within a day or two. We confirm the time with the listing brokerage and meet you at the door, with our honest read on the home and its price.