1 / 48
Detached

40 Wortham Drive

Woburn · Scarborough, M1G 1W4

$875,000

Beds
3+1
Baths
2
Size
1,100-1,500 ft²
Type
Detached
Listed
32 days
MLS®
E13856194

About this home

Behind this classic brick bungalow is a home with far more space-and far more potential-than you might expect. 40 Wortham Drive offers three bedrooms, one washroom on the main floor, an additional bedroom and washroom downstairs, making the layout ideal for growing families, multigenerational living or anyone who needs flexible space. The main level is bright and welcoming, with hardwood floors, a spacious living and dining area, an eat-in kitchen and direct access from the primary bedroom to the backyard deck. Downstairs, the finished lower level provides even more room to spread out. With a separate side entrance and a full bathroom already in place, there is exciting potential to create a secondary suite or private living area, subject to the appropriate approvals. The backyard is the unexpected showstopper. While the property begins with approximately 40 feet of frontage, the pie-shaped lot widens significantly toward the rear, creating an impressively large, private yard shaded by mature trees. There is plenty of space for children, pets, gardens, entertaining or simply enjoying a quiet afternoon outdoors. Complete with an attached one-car garage and a well-cared-for interior, this is a solid home with great bones, a versatile layout and the kind of backyard that is becoming increasingly difficult to find in the city.
Take the virtual tour

Property details

MLS® number
E13856194
Property type
Detached
Style
Bungalow-Raised
Bedrooms
3+1
Bathrooms
2
Kitchens
1
Interior size
1,100-1,500 ft²
Approximate age
51-99 years
Lot
40 × 106 ft
Basement
Full, Finished
Heating
Forced Air, Gas
Cooling
Central Air
Parking
3 total, garage: attached
Exterior
Brick
Property taxes
$3,477 (2026)
Possession
Flexible
Cross street
Markham & Lawrence
Community
Woburn
City
Scarborough

Rooms

  • Living Room

    17' 7" × 12' 3"

    Main

    Combined w/Dining

  • Dining Room

    9' 11" × 12' 3"

    Main

    Combined w/Living

  • Kitchen

    14' 4" × 9' 6"

    Main

  • Primary Bedroom

    12' 3" × 11'

    Main

  • Bedroom 2

    14' 6" × 9' 8"

    Main

  • Bedroom 3

    9' 9" × 9' 7"

    Main

  • Living Room

    24' 8" × 11' 1"

    Lower

  • Bedroom 4

    13' 1" × 14' 1"

    Lower

  • Laundry

    25' 4" × 9' 11"

    Lower

  • Cold Room/Cantina

    10' 4" × 5' 3"

    Lower

Room measurements are provided by the listing brokerage, converted from metres. They are deemed reliable but not guaranteed; verify before relying on them.

Location

Woburn · Scarborough, near Markham & Lawrence

40 Wortham Drive, Scarborough

Approximate location, placed by postal code. Map data © OpenStreetMap contributors, tiles by OpenFreeMap.

Mortgage estimate

$3,874per month

$175,000 down · 4.5% · 25 years

Down payment

%
Open the full calculator

An estimate, not a quote. Less than 20% down adds mortgage default insurance to the loan.

Scarborough
Similar homes nearby

See more homes
  • NewDetached

    $699,000

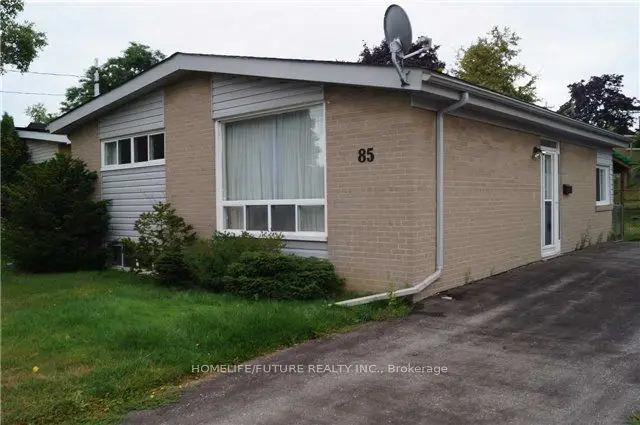
    85 Nelson Street

    Woburn · Scarborough

    3bedrooms2bathrooms700-1,100 ft²interior
    MLS® E14136600
  • NewDetached

    $821,000

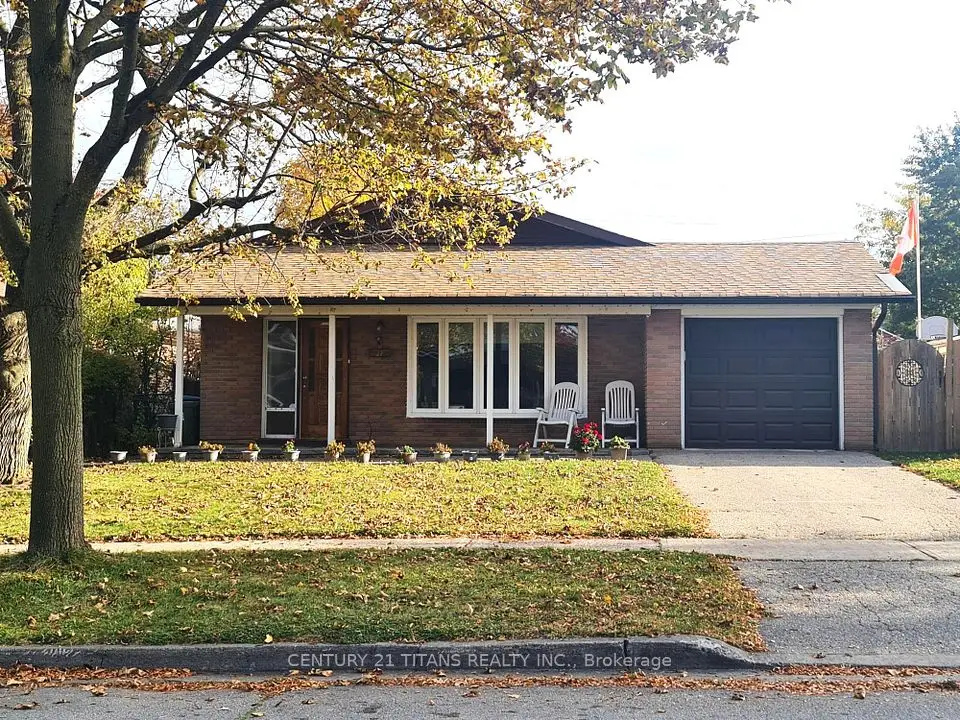
    27 Bluefin Crescent

    Woburn · Scarborough

    3bedrooms2bathrooms1,100-1,500 ft²interior
    MLS® E14136490
  • NewDetached

    $799,000

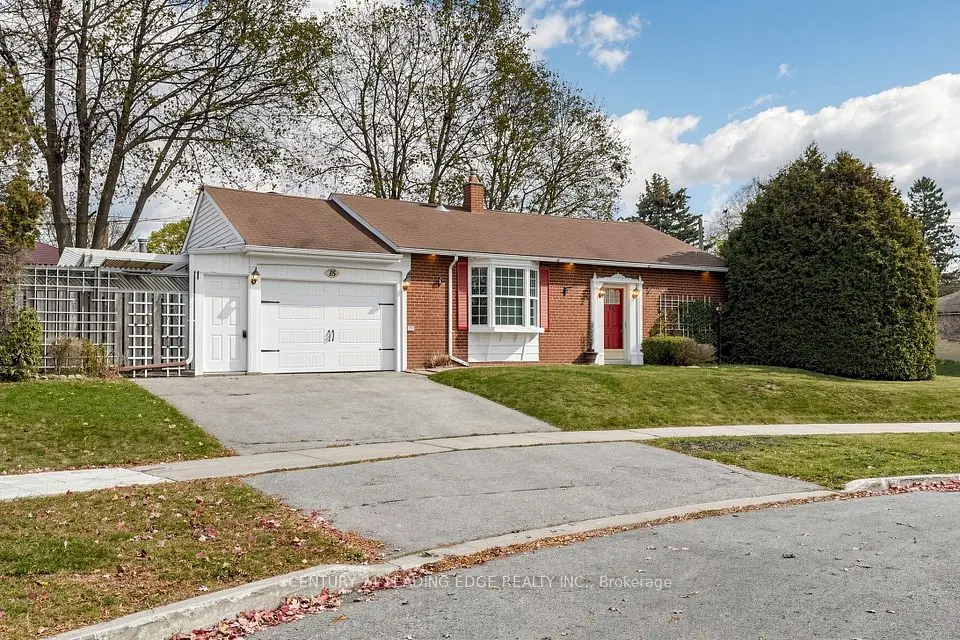
    15 Bigwood Court

    Woburn · Scarborough

    3bedrooms2bathrooms700-1,100 ft²interior
    MLS® E14135230

7646 Yonge Street

Want to see it in person? We will book it.

Private showings usually happen within a day or two. We confirm the time with the listing brokerage and meet you at the door, with our honest read on the home and its price.