1 / 45
Detached

4 Wantanopa Crescent

Woburn · Scarborough, M1H 2B3

$799,000

Price changed since listing

Beds
3+1
Baths
2
Size
1,100-1,500 ft²
Type
Detached
Listed
43 days
MLS®
E13806270

About this home

Looking for a spacious detached bungalow with plenty of potential? Welcome to 4 Wantanopa Crescent. This brick bungalow features 3 generously sized bedrooms and an updated 3-piece bathroom with a glass-enclosed shower. The open living and dining area features pot lights and plenty of windows, while the kitchen provides a walk-out to a large deck overlooking the backyard. A convenient split-entry layout provides direct access to both the main and lower levels, adding flexibility to how the home can be used. Downstairs, the finished lower level has a separate kitchen, fourth bedroom, another updated 3-piece bathroom, living and recreation areas, plus a dedicated laundry room with additional storage. Outside, enjoy the backyard, detached garage, and private driveway with parking for 5 cars. Set on a quiet crescent in an established neighbourhood close to schools, parks, recreation centres, Cedarbrae Mall, TTC, and Hwy 401. Whether you're looking to move in and update over time or put your own finishing touches on the space, this home offers plenty of opportunity to make it your own

Property details

MLS® number
E13806270
Property type
Detached
Style
Bungalow
Bedrooms
3+1
Bathrooms
2
Kitchens
2
Interior size
1,100-1,500 ft²
Lot
40 × 113.8 ft
Basement
Finished
Heating
Forced Air, Gas
Cooling
Central Air
Parking
6 total, garage: detached
Exterior
Brick
Possession
30 to 60 days
Cross street
Lawrence / Bellamy
Community
Woburn
City
Scarborough

Rooms

  • Living Room

    17' 3" × 10' 2"

    Main

    Pot Lights, L-Shaped Room

  • Dining Room

    11' 2" × 10' 2"

    Main

    Pot Lights, L-Shaped Room

  • Kitchen

    9' 2" × 6' 7"

    Main

    Stainless Steel Appl, W/O To Deck

  • Primary Bedroom

    12' 10" × 11'

    Main

    Large Window, Closet

  • Bedroom 2

    10' 10" × 9' 10"

    Main

    Large Window, Closet

  • Bedroom 3

    10' × 9' 4"

    Main

    Window, Closet

  • Kitchen

    12' 6" × 6' 7"

    Basement

    Above Grade Window

  • Recreation

    19' 10" × 12' 10"

    Basement

    Above Grade Window

  • Living Room

    12' 2" × 6' 7"

    Basement

    Above Grade Window

  • Bedroom 4

    12' 2" × 11' 4"

    Basement

    Above Grade Window, Double Closet

  • Laundry

    Basement

    Above Grade Window, Closet

Room measurements are provided by the listing brokerage, converted from metres. They are deemed reliable but not guaranteed; verify before relying on them.

Location

Woburn · Scarborough, near Lawrence / Bellamy

4 Wantanopa Crescent, Scarborough

Approximate location, placed by postal code. Map data © OpenStreetMap contributors, tiles by OpenFreeMap.

Mortgage estimate

$3,538per month

$159,800 down · 4.5% · 25 years

Down payment

%
Open the full calculator

An estimate, not a quote. Less than 20% down adds mortgage default insurance to the loan.

Scarborough
Similar homes nearby

See more homes
  • NewDetached

    $699,000

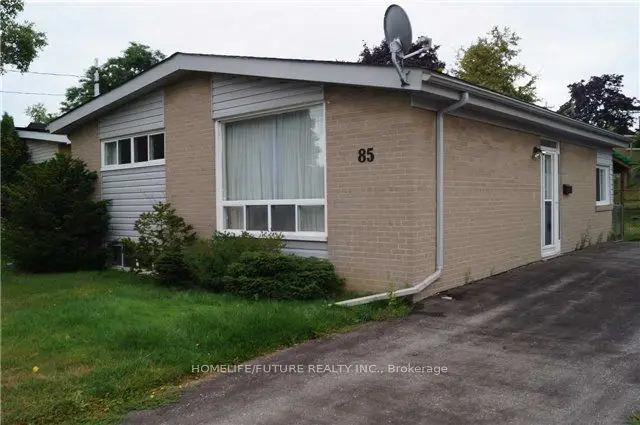
    85 Nelson Street

    Woburn · Scarborough

    3bedrooms2bathrooms700-1,100 ft²interior
    MLS® E14136600
  • NewDetached

    $821,000

    27 Bluefin Crescent

    Woburn · Scarborough

    3bedrooms2bathrooms1,100-1,500 ft²interior
    MLS® E14136490
  • NewDetached

    $799,000

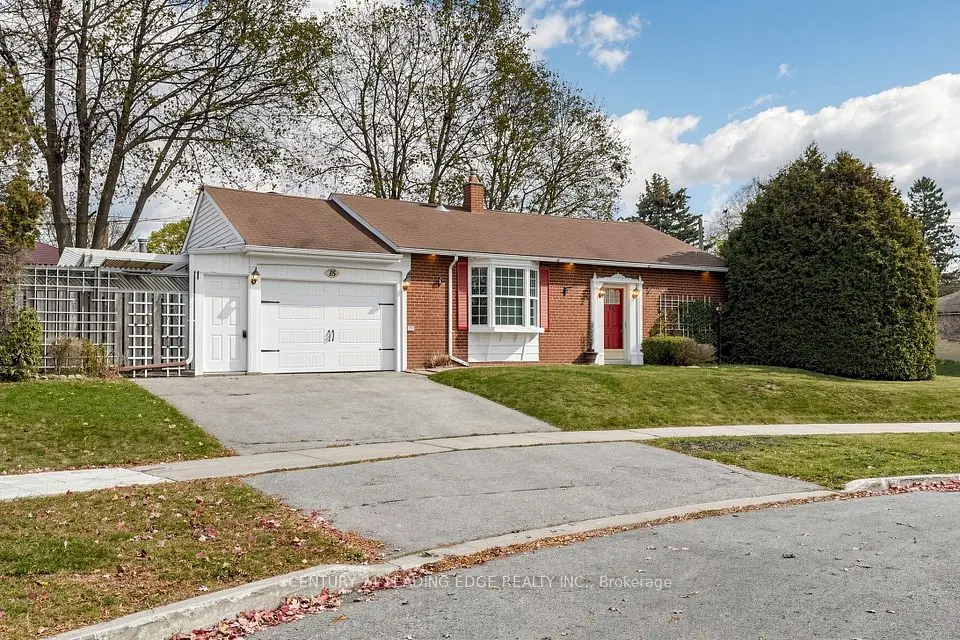
    15 Bigwood Court

    Woburn · Scarborough

    3bedrooms2bathrooms700-1,100 ft²interior
    MLS® E14135230

7646 Yonge Street

Want to see it in person? We will book it.

Private showings usually happen within a day or two. We confirm the time with the listing brokerage and meet you at the door, with our honest read on the home and its price.

4 Wantanopa Crescent, Scarborough | Detached for sale