1 / 28
NewDetached

4 Cavehill Crescent

Wexford-Maryvale · Scarborough, M1R 4P9

$899,000

Beds
3+1
Baths
2
Size
700-1,100 ft²
Type
Detached
Listed
Listed today
MLS®
E14138566

About this home

Cozy up on Cavehill Crescent! Fantastic opportunity to own a detached bungalow on a premium 53-foot-wide lot backing onto Terraview Park green space. You will feel right at home the moment you step into the welcoming open-concept main living, dining, and kitchen area, perfect for family time or entertaining. Located on a highly sought-after quiet street, this home features3 bedrooms with the opportunity to enjoy extra living space in the large finished recreational room. Included is a 4-season shed that can be used as a home office. Look at this fantastic deck! Imagine having dinner or just relaxing outdoors and enjoying the private, fenced backyard with views of the greenery that the park provides. Perfectly positioned near Highways 404 and401, with easy access to transit and shopping. The home has been lovingly well-maintained, with updates including the kitchen (2021), main bath (2025), basement bath (2021), driveway pad (2023), deck(2024), finished basement (2022), and furnace (2021). Great potential to make it your own!

Property details

MLS® number
E14138566
Property type
Detached
Style
Bungalow
Bedrooms
3+1
Bathrooms
2
Kitchens
1
Interior size
700-1,100 ft²
Lot
53.06 × 98.11 ft
Basement
Separate Entrance, Full, Partially Finished
Heating
Forced Air, Gas
Cooling
Central Air
Parking
5 total, garage: attached
Exterior
Brick
Property taxes
$4,765 (2026)
Possession
30-45 days/TBA
Cross street
Pharmacy Ave & Ellesmere
Community
Wexford-Maryvale
City
Scarborough

Rooms

  • Living Room

    21' 8" × 10' 10"

    Main

    Hardwood Floor, Combined w/Dining, Overlooks Frontyard

  • Dining Room

    21' 8" × 10' 10"

    Main

    Hardwood Floor, Combined w/Living, Open Concept

  • Kitchen

    12' 6" × 9' 2"

    Main

    Eat-in Kitchen, Open Concept, B/I Appliances

  • Primary Bedroom

    10' 8" × 12' 7"

    Main

    B/I Closet, Hardwood Floor, Overlooks Backyard

  • Bedroom 2

    9' 1" × 9' 3"

    Main

    Closet, Hardwood Floor, W/O To Deck

  • Bedroom 3

    10' 8" × 7' 4"

    Main

    Window, Hardwood Floor

  • Recreation

    10' 8" × 30'

    Basement

    Vinyl Floor, Finished

  • Laundry

    9' 1" × 12' 4"

    Basement

    Laundry Sink, Closet, Finished

  • Utility Room

    20' 1" × 11' 7"

    Basement

    Above Grade Window, Unfinished

  • Furnace Room

    9' 1" × 6' 3"

    Basement

Room measurements are provided by the listing brokerage, converted from metres. They are deemed reliable but not guaranteed; verify before relying on them.

Location

Wexford-Maryvale · Scarborough, near Pharmacy Ave & Ellesmere

4 Cavehill Crescent, Scarborough

Approximate location, placed by postal code. Map data © OpenStreetMap contributors, tiles by OpenFreeMap.

Mortgage estimate

$3,981per month

$179,800 down · 4.5% · 25 years

Down payment

%
Open the full calculator

An estimate, not a quote. Less than 20% down adds mortgage default insurance to the loan.

Scarborough

Similar homes nearby

See more homes
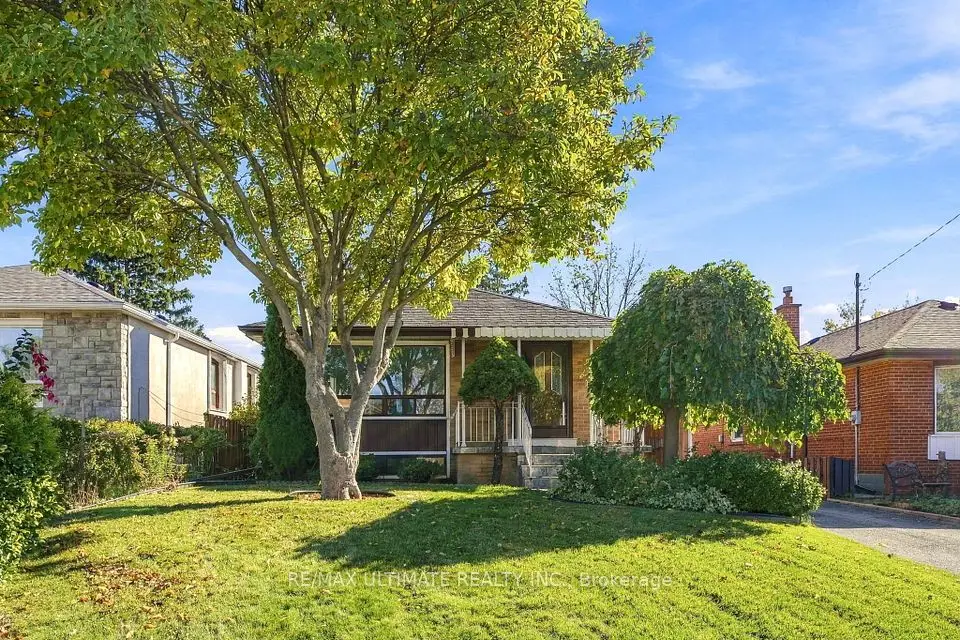
  • NewDetached

    $899,000

    20 Shaneen Boulevard

    Wexford-Maryvale · Scarborough

    3+2bedrooms2bathrooms700-1,100 ft²interior
    MLS® E14127410
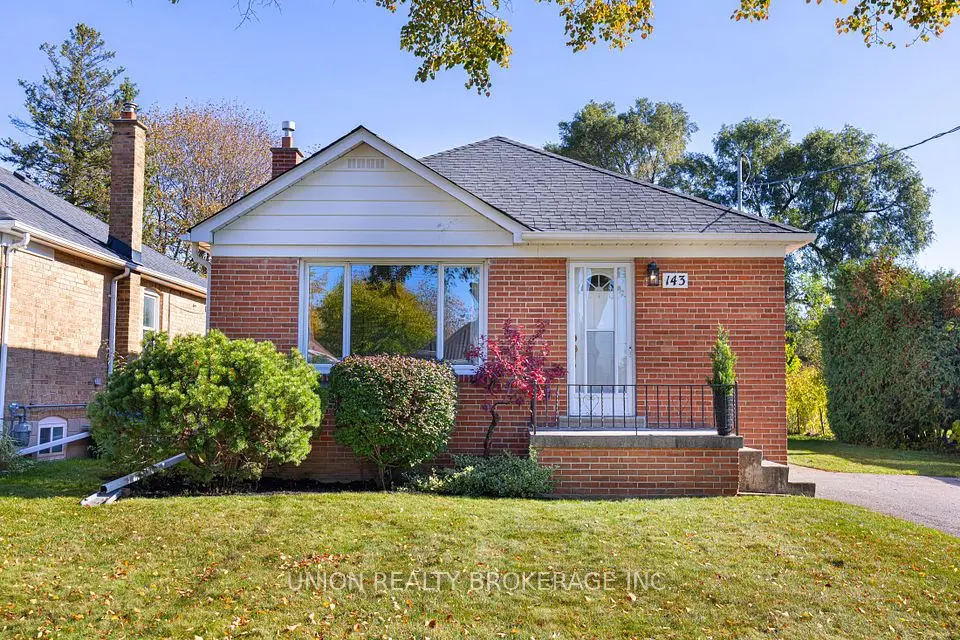
  • NewDetached

    $849,000

    143 Lilian Drive

    Wexford-Maryvale · Scarborough

    3+1bedrooms1bathroom700-1,100 ft²interior
    MLS® E14117356
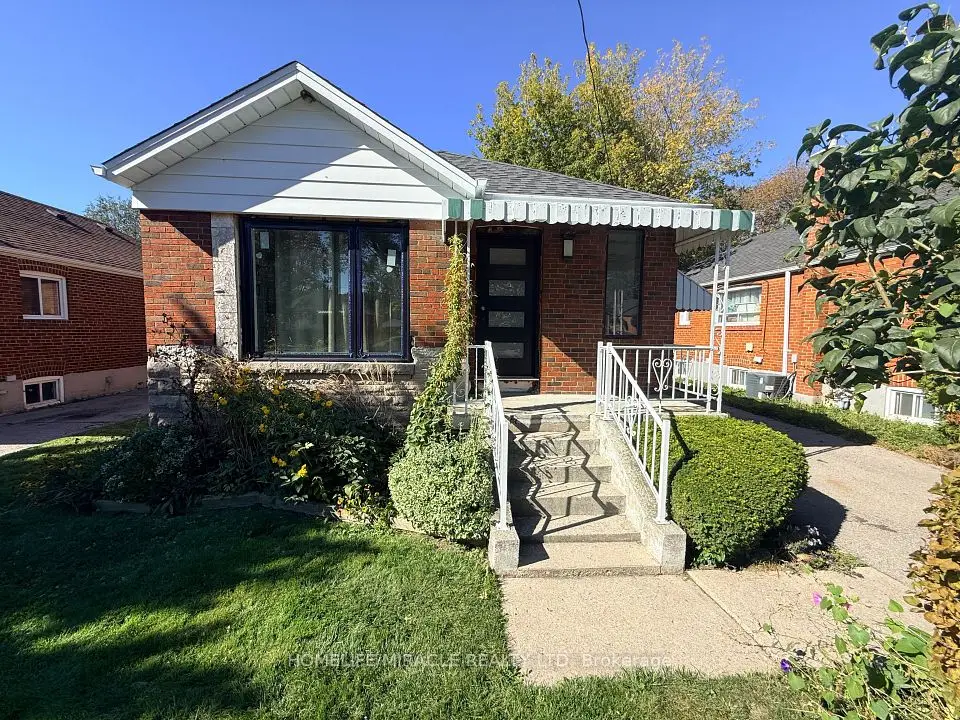
  • NewDetached

    $925,000

    21 Tulip Drive

    Wexford-Maryvale · Scarborough

    3+1bedrooms2bathrooms700-1,100 ft²interior
    MLS® E14117114

7646 Yonge Street

Want to see it in person? We will book it.

Private showings usually happen within a day or two. We confirm the time with the listing brokerage and meet you at the door, with our honest read on the home and its price.