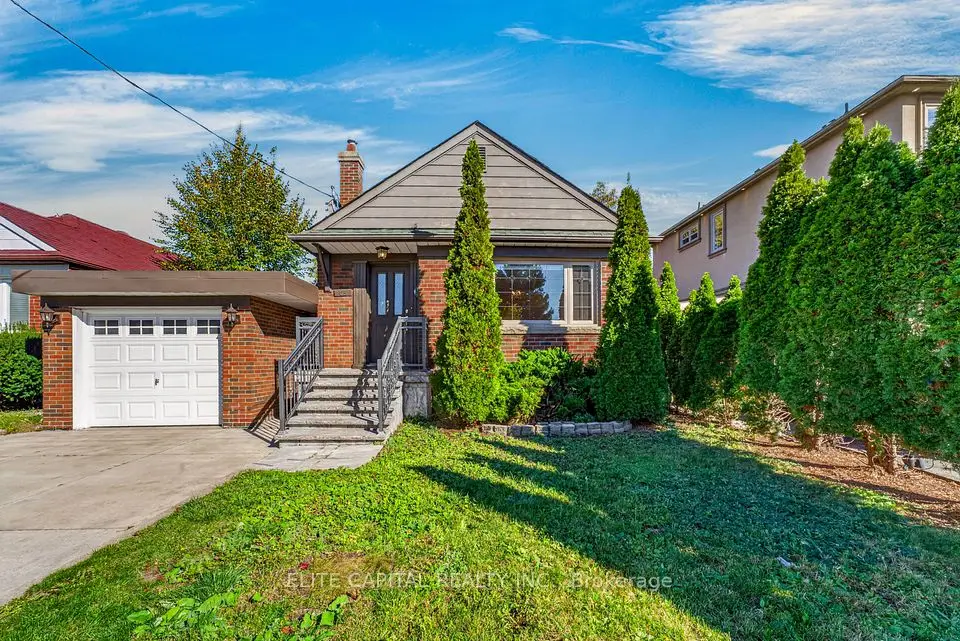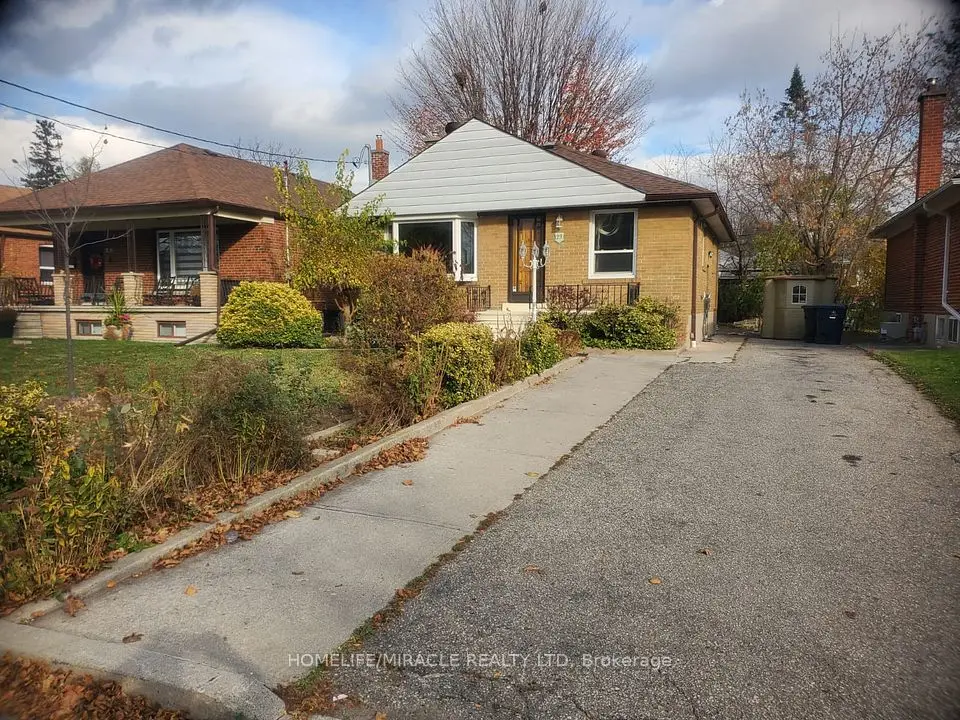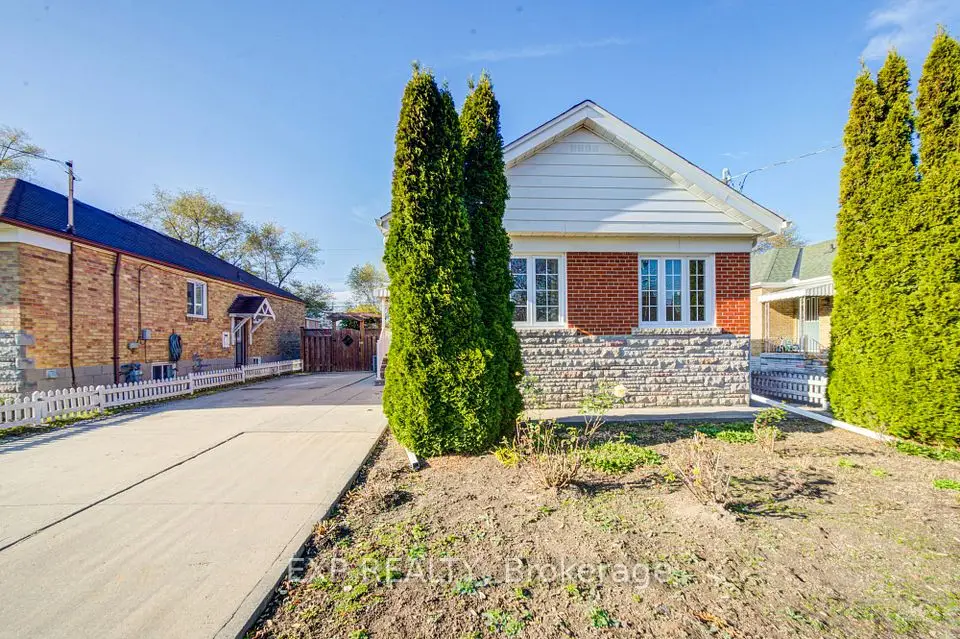
1 / 48
NewDetached

246 ELLINGTON Drive

Wexford-Maryvale · Scarborough, M1R 3Y4

$798,000

Beds
3+2
Baths
2
Size
700-1,100 ft²
Type
Detached
Listed
Listed today
MLS®
E14202268

About this home

Welcome to this charming, well-maintained bungalow, offering comfortable living space and beautiful garden. Move-in ready and ideal for families, multi-generational living, or investors. The main floor features 3 spacious bedrooms on mainfloor with plenty of storage areas. The fully finished basement offers 2 bedroom apt w/ it's own private entrance, providing excellent flexibility for extended family or potential rental income. Location, location, location, Situated in a friendly and welcoming neighbourhood, this home offers convenient access to everyday essentials. Enjoy walking distance to TTC, Costco, healthcare centres, pharmacy and nearby schools, making daily commutes, shopping, and family life easier. A wonderful place to call home, with space to grow inside and outside. Don't miss this opportunity - book your viewing today!

Property details

MLS® number
E14202268
Property type
Detached
Style
Bungalow
Bedrooms
3+2
Bathrooms
2
Kitchens
2
Interior size
700-1,100 ft²
Lot
41.05 × 125.13 ft
Basement
Apartment, Separate Entrance
Heating
Forced Air, Gas
Cooling
Central Air
Parking
4 total
Exterior
Brick
Property taxes
$4,458 (2026)
Possession
flexible
Cross street
Warden/Ellesmere
Community
Wexford-Maryvale
City
Scarborough

Rooms

  • Living Room

    14' 5" × 12' 8"

    Main

    Large Window, Hardwood Floor

  • Kitchen

    17' 11" × 9' 7"

    Main

    Pot Lights, Family Size Kitchen, Ceramic Floor

  • Bedroom

    10' 8" × 9' 11"

    Main

    Closet, Window, Hardwood Floor

  • Bedroom

    10' 8" × 9' 5"

    Main

    Closet, W/O To Deck, Hardwood Floor

  • Bedroom

    10' 8" × 9' 5"

    Main

    Closet, Hardwood Floor, Window

  • Bedroom

    8' 8" × 6' 10"

    Basement

    Hardwood Floor, Window

  • Bedroom

    14' 1" × 11' 10"

    Basement

    Hardwood Floor, Window

  • Dining Room

    19' 8" × 9' 10"

    Basement

    Hardwood Floor

  • Kitchen

    28' 5" × 22' 5"

    Basement

Room measurements are provided by the listing brokerage, converted from metres. They are deemed reliable but not guaranteed; verify before relying on them.

Location

Wexford-Maryvale · Scarborough, near Warden/Ellesmere

246 ELLINGTON Drive, Scarborough

Approximate location, placed by postal code. Map data © OpenStreetMap contributors, tiles by OpenFreeMap.

Mortgage estimate

$3,533per month

$159,600 down · 4.5% · 25 years

Down payment

%
Open the full calculator

An estimate, not a quote. Less than 20% down adds mortgage default insurance to the loan.

Scarborough

Similar homes nearby

See more homes
  • NewDetached

    $788,000

    34 Greylawn Crescent

    Wexford-Maryvale · Scarborough

    3+2bedrooms2bathrooms700-1,100 ft²interior
    MLS® E14192378
  • Detached

    $849,000

    65 Princemere Crescent

    Wexford-Maryvale · Scarborough

    2+1bedrooms2bathrooms700-1,100 ft²interior
    MLS® E14180958
  • Detached

    $900,000

    23 Princeway Drive

    Wexford-Maryvale · Scarborough

    3+2bedrooms2bathrooms700-1,100 ft²interior
    MLS® E14175344

7646 Yonge Street

Want to see it in person? We will book it.

Private showings usually happen within a day or two. We confirm the time with the listing brokerage and meet you at the door, with our honest read on the home and its price.