1 / 45
NewTownhouseOpen house

39 Hattie Court

Keswick North · Georgina, L4P 3Z7

$639,000

Beds
3
Baths
2
Size
1,100-1,500 ft²
Type
Townhouse
Listed
Listed today
MLS®
N14147210

Open house

  • Sunday, November 8, 12:00 pm to 2:00 pm

Times are Toronto time. Open houses can change, so check with us before you go.

About this home

This welcoming townhome sits on an inviting 175 ft-deep lot with a 3-car driveway plus garage - ample space and a great setup for growing families and empty nesters alike! You'll love the location: tucked away on a child-safe court just steps from lake access, schools and parks. Inside, you'll find sun-filled, updated spaces throughout. The bright kitchen features stainless steel appliances, an island with breakfast bar, and a dining area with pantry closet and walk-out to a gorgeous multi-tiered deck - fully fenced yard with ample space for bonfires and entertaining! The spacious west-facing living room is bathed in natural daylight with beautiful evening sunsets. Upstairs, a freshly-painted primary bedroom offers a double closet and sitting area, a 4-piece bath with tub, two additional bedrooms for kids, guests or home office, plus extra storage on the landing. Downstairs, the functional basement includes a walk-out to the yard, separate laundry room, additional crawl-space storage, and direct access to the garage (keep your car snow-free this winter!).Walk to the lake, walk to the park, or walk to school! Hattie Court is central for families and outdoor enthusiasts with minimal outdoor maintenance required. A must see!

Property details

MLS® number
N14147210
Property type
Att/Row/Townhouse
Style
2-Storey
Bedrooms
3
Bathrooms
2
Kitchens
1
Interior size
1,100-1,500 ft²
Approximate age
16-30 years
Lot
20.87 × 176.01 ft
Basement
Finished with Walk-Out
Heating
Forced Air, Gas
Cooling
Central Air
Parking
4 total, garage: built-in
Exterior
Brick
Property taxes
$4,148 (2026)
Possession
Flexible
Cross street
Metro Rd N & Old Homestead Rd
Community
Keswick North
City
Georgina

Rooms

  • Kitchen

    12' 3" × 11' 10"

    Main

    Centre Island, Stainless Steel Appl, Overlooks Backyard

  • Dining Room

    11' 5" × 7' 5"

    Main

    Closet, East View, W/O To Deck

  • Living Room

    15' × 12' 5"

    Main

    Laminate, West View, 2 Pc Bath

  • Primary Bedroom

    11' 1" × 19' 2"

    Second

    Laminate, Double Closet, West View

  • Bedroom 2

    12' 10" × 8' 10"

    Second

    Laminate, Window, Closet

  • Bedroom 3

    8' 11" × 9' 11"

    Second

    Laminate, Window, Closet

  • Recreation

    11' 7" × 13' 5"

    Lower

    W/O To Yard, Access To Garage, Combined w/Laundry

  • Room

Room measurements are provided by the listing brokerage, converted from metres. They are deemed reliable but not guaranteed; verify before relying on them.

Location

Keswick North · Georgina, near Metro Rd N & Old Homestead Rd

39 Hattie Court, Georgina

Approximate location, placed by postal code. Map data © OpenStreetMap contributors, tiles by OpenFreeMap.

Mortgage estimate

$2,829per month

$127,800 down · 4.5% · 25 years

Down payment

%
Open the full calculator

An estimate, not a quote. Less than 20% down adds mortgage default insurance to the loan.

Georgina

Similar homes nearby

See more homes
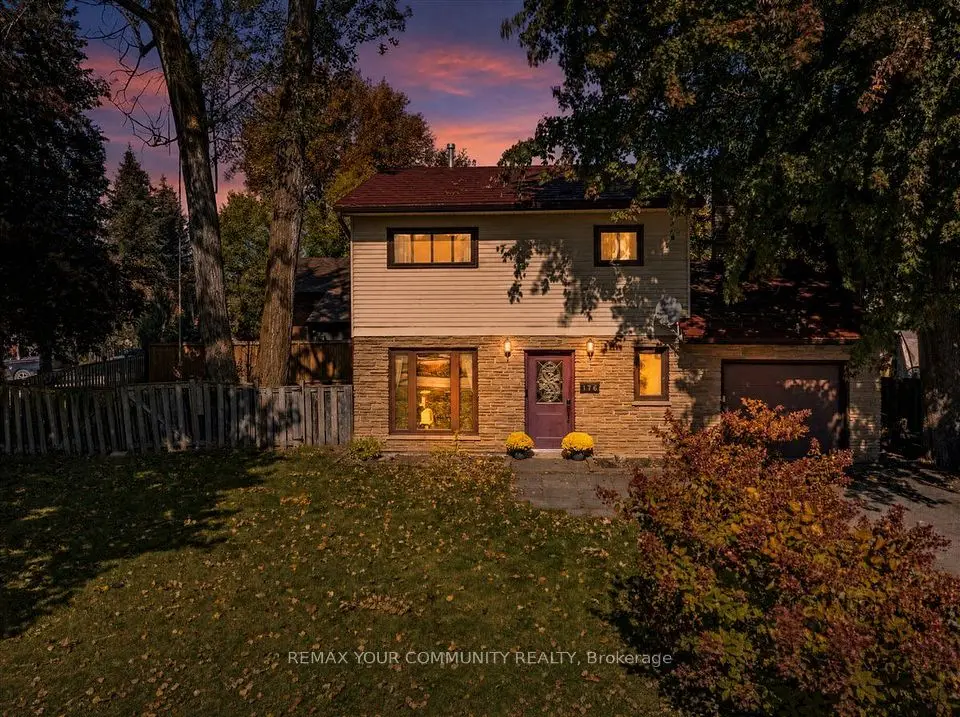
  • NewDetached

    $659,900

    176 Garden Avenue

    Keswick North · Georgina

    3bedrooms2bathrooms1,500-2,000 ft²interior
    MLS® N14146976
  • NewDetached

    $549,900

    141 Cooks Bay Drive

    Keswick North · Georgina

    2bedrooms1bathroom700-1,100 ft²interior
    MLS® N14123722
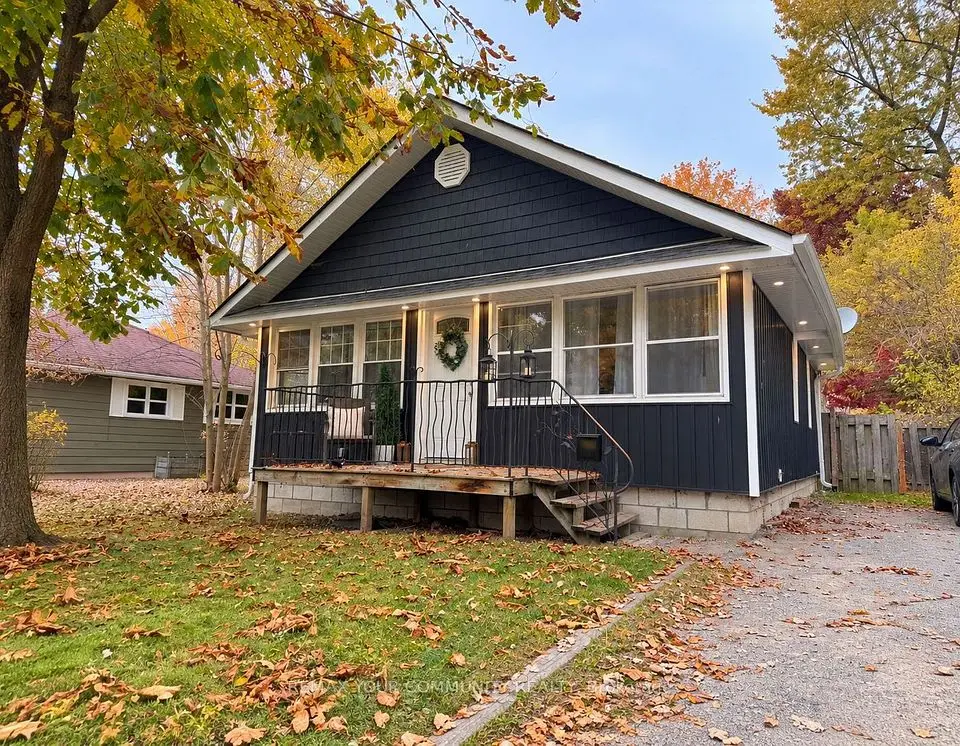
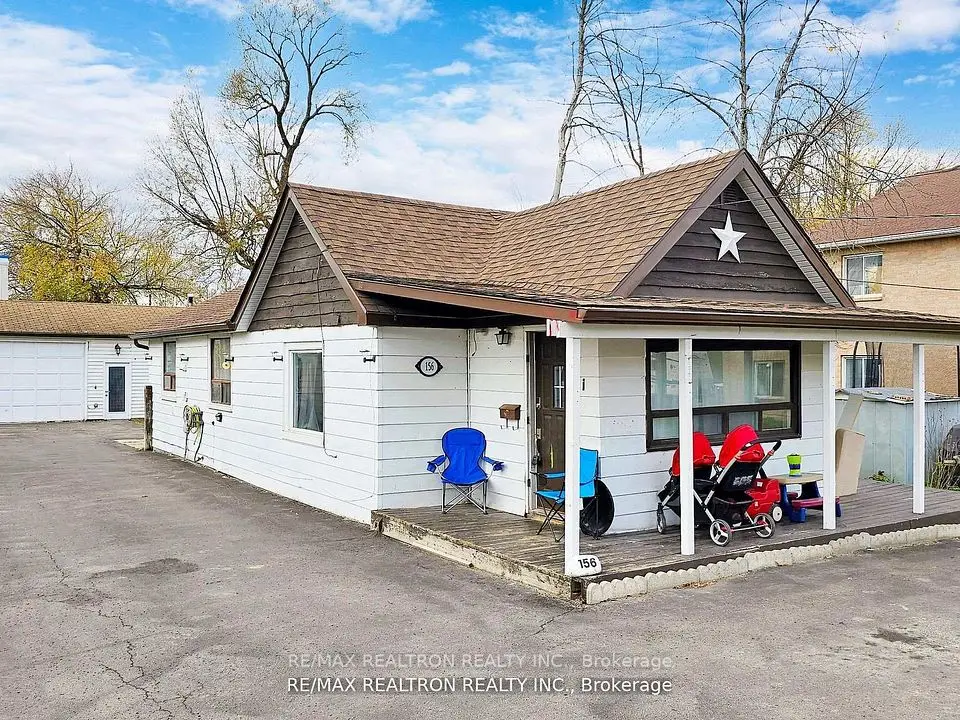
  • Detached

    $499,000

    156 The Queensway Street S

    Keswick North · Georgina

    3+1bedrooms2bathrooms1,100-1,500 ft²interior
    MLS® N14117180

7646 Yonge Street

Want to see it in person? We will book it.

Private showings usually happen within a day or two. We confirm the time with the listing brokerage and meet you at the door, with our honest read on the home and its price.