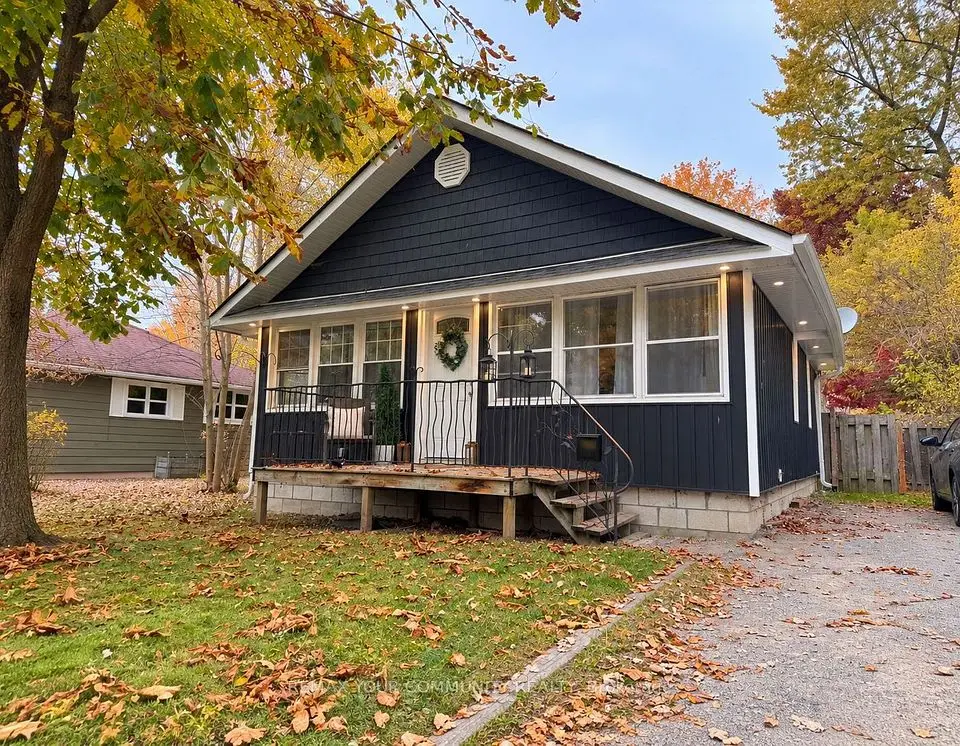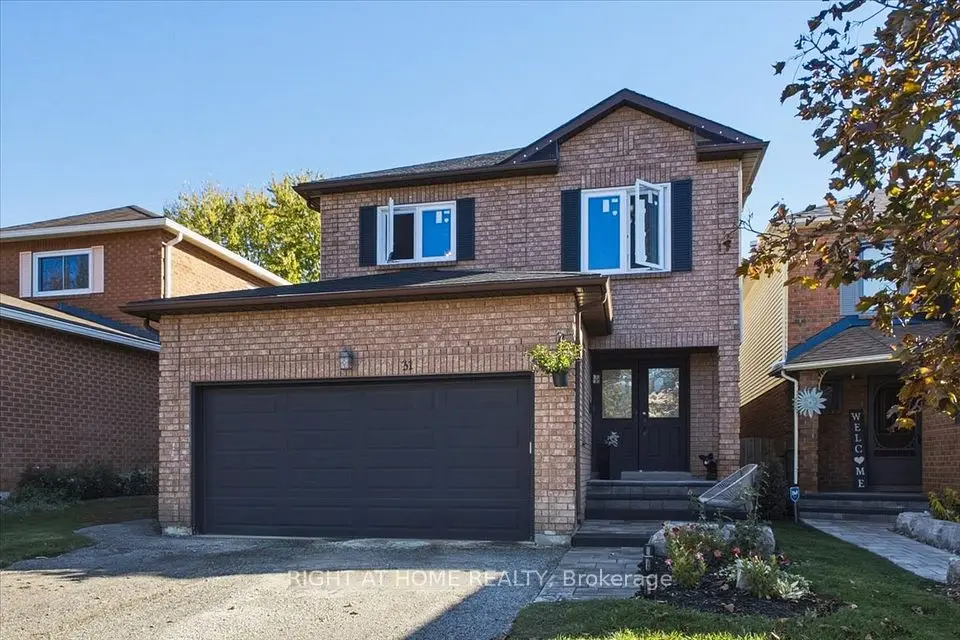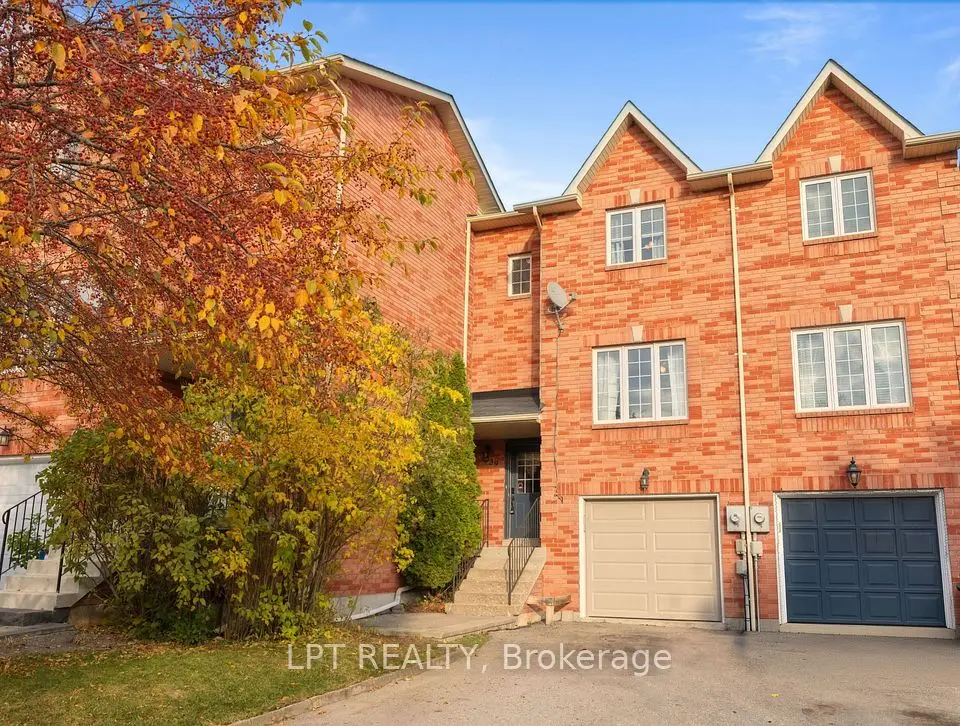
1 / 35
NewDetachedOpen house

176 Garden Avenue

Keswick North · Georgina, L4P 2L1

$659,900

Beds
3
Baths
2
Size
1,500-2,000 ft²
Type
Detached
Listed
Listed today
MLS®
N14146976

Open house

  • Saturday, November 7, 1:00 pm to 3:00 pm

Times are Toronto time. Open houses can change, so check with us before you go.

About this home

Fabulous detached home on a wonderful pie shaped lot with ample parking for all your vehicles and toys! This solid home features an exquisite, newer, open concept kitchen overlooking an extra-large living/dining area with a walkout to a covered patio and fabulous yard. Massive family room extends the living space on the main floor, offering plenty of room for the whole family. Main floor laundry and powder room. The second floor boasts three sizable bedrooms and a spacious family bathroom. Metal roof, forced air heating and cooling. Incredible central Keswick location...short walk to our beautiful Lake Simcoe, schools, medical, shopping, parks and so much more. Do not miss out on this incredible opportunity to own a detached home with so much to offer!

Property details

MLS® number
N14146976
Property type
Detached
Style
2-Storey
Bedrooms
3
Bathrooms
2
Kitchens
1
Interior size
1,500-2,000 ft²
Approximate age
31-50 years
Lot
46.18 × 86.85 ft
Heating
Forced Air, Gas
Cooling
Central Air
Parking
6 total
Fireplace
Family Room, Fireplace Insert
Exterior
Aluminum Siding, Stone
Property taxes
$3,641 (2025)
Possession
TBA
Cross street
Garden Ave & Metro Rd South
Community
Keswick North
City
Georgina

Rooms

  • Living Room

    26' 10" × 10' 10"

    Main

    Vinyl Floor, Picture Window, Combined w/Dining

  • Dining Room

    26' 10" × 10' 10"

    Main

    Vinyl Floor, W/O To Yard, Combined w/Living

  • Kitchen

    10' 2" × 8' 10"

    Main

    Vinyl Floor, Updated, Open Concept

  • Family Room

    17' 11" × 11' 6"

    Main

    Vinyl Floor, Gas Fireplace

  • Foyer

    Main

    Tile Floor, Window, Closet

  • Primary Bedroom

    13' 8" × 11' 4"

    Second

    Bamboo, Semi Ensuite, Double Closet

  • Bedroom 2

    10' 6" × 9' 10"

    Second

    Bamboo, Window, Closet

  • Bedroom 3

    10' 10" × 8' 8"

    Second

    Bamboo, Window, Closet

Room measurements are provided by the listing brokerage, converted from metres. They are deemed reliable but not guaranteed; verify before relying on them.

Location

Keswick North · Georgina, near Garden Ave & Metro Rd South

176 Garden Avenue, Georgina

Approximate location, placed by postal code. Map data © OpenStreetMap contributors, tiles by OpenFreeMap.

Mortgage estimate

$2,922per month

$131,980 down · 4.5% · 25 years

Down payment

%
Open the full calculator

An estimate, not a quote. Less than 20% down adds mortgage default insurance to the loan.

Georgina

Similar homes nearby

See more homes
  • NewTownhouse

    $639,000

    39 Hattie Court

    Keswick North · Georgina

    3bedrooms2bathrooms1,100-1,500 ft²interior
    MLS® N14147210
  • NewDetached

    $549,900

    141 Cooks Bay Drive

    Keswick North · Georgina

    2bedrooms1bathroom700-1,100 ft²interior
    MLS® N14123722
  • Detached

    $799,000Price change

    31 Sunbird Boulevard

    Keswick North · Georgina

    4bedrooms3bathrooms2,000-2,500 ft²interior
    MLS® N14118462

7646 Yonge Street

Want to see it in person? We will book it.

Private showings usually happen within a day or two. We confirm the time with the listing brokerage and meet you at the door, with our honest read on the home and its price.