1 / 37
NewSemi-detachedOpen house

38A Alcorn Avenue

Yonge-St. Clair · Toronto, M4V 1E4

$2,499,000

Beds
3
Baths
3
Size
2,000-2,500 ft²
Type
Semi-detached
Listed
1 day
MLS®
C14174920

Open house

  • Saturday, November 14, 2:00 pm to 4:00 pm
  • Sunday, November 15, 2:00 pm to 4:00 pm

Times are Toronto time. Open houses can change, so check with us before you go.

About this home

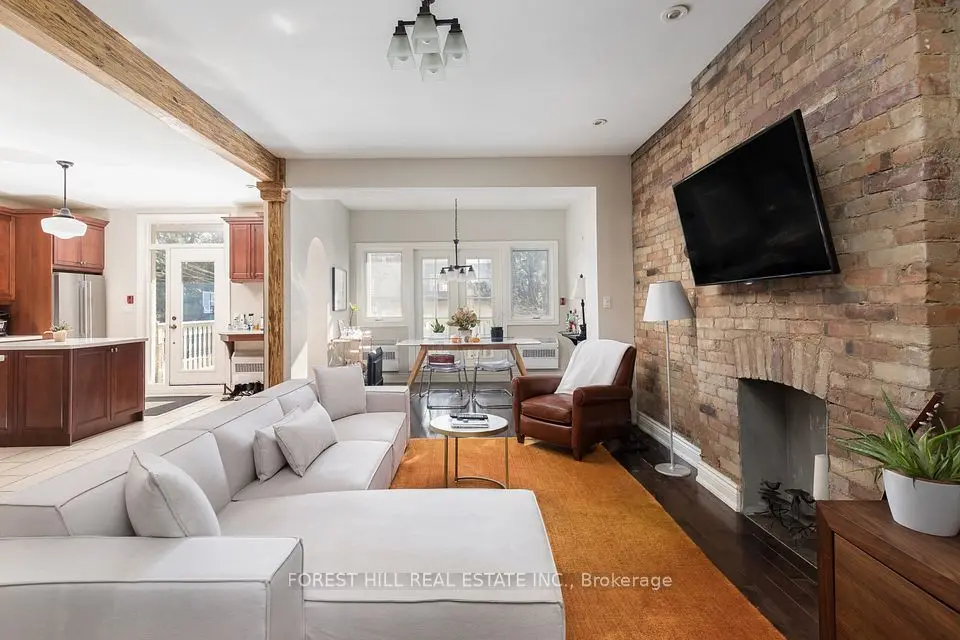
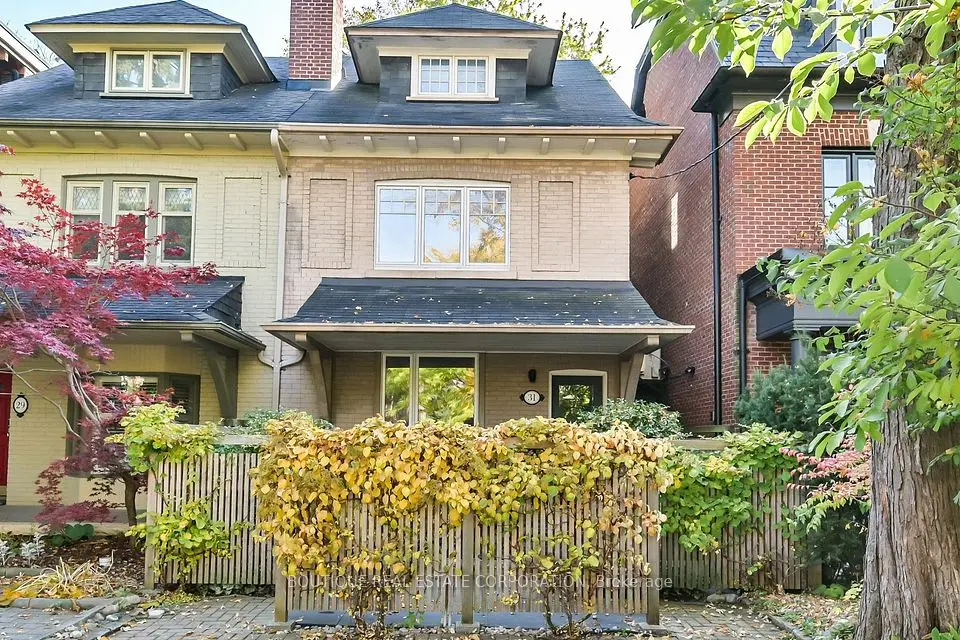
The Ultimate Summerhill Residence! Exquisitely Renovated By Design State And Completely Turn Key! This Classic Home Seamlessly Blends Timeless Finishes With Modern Design. Ideally Suited For Everyday Family Living And Entertaining Alike. Graciously Proportioned Principal Rooms And Absolutely No Detail Overlooked. Cascading Sun Light Throughout. Most Coveted Garage And Private Driveway Allows For Two Car Parking. Finest In Luxe Appts And Rich In Design. Gourmet Kitchen With Top Of The Line Appliances. Living Room With Wood Burning Fireplace And Overlooking The Rear Garden. Hotel-Like Primary Bedroom With 6-Piece Ensuite With Heated Floors, Walk-In Closet And Coffee Bar. Upper Level Family Room And Two Additional Spacious Bedrooms. Lower Level With Rec Room, Walk-Out To Gardens And Ample Storage. Retreat To The Most Ideal Low Maintenance Urban Backyard. Your Own Oasis In The Heart Of The City. Steps To Renowned Private And Public Schools, Sought After Cottingham Public School Catchment, Parks, TTC, The City's Best Shops, Cafes And Eateries Along Yonge Street. Enjoy The Summerhill Lifestyle To The Fullest. An Incredible Location And Residence That Cannot Be Missed.

Property details

MLS® number
C14174920
Property type
Semi-Detached
Style
3-Storey
Bedrooms
3
Bathrooms
3
Kitchens
1
Interior size
2,000-2,500 ft²
Lot
17.02 × 76.73 ft
Basement
Finished with Walk-Out
Heating
Forced Air, Gas
Cooling
Central Air
Parking
2 total, garage: built-in
Fireplace
Yes
Exterior
Brick
Property taxes
$10,685 (2025)
Possession
TBA
Cross street
Yonge/Alcorn
Community
Yonge-St. Clair
City
Toronto

Rooms

  • Foyer

    4' 1" × 2' 8"

    Main

    Foyer

  • Living Room

    13' 7" × 12' 7"

    Main

    Living Room

  • Dining Room

    11' 10" × 10' 2"

    Main

    Dining Room

  • Kitchen

    13' 11" × 9'

    Main

    Kitchen

  • Family Room

    13' 9" × 13' 1"

    Main

    Family Room

  • Primary Bedroom

    17' 6" × 13' 4"

    Second

    Primary Bedroom

  • Family Room

    13' 4" × 10' 4"

    Second

    Office

  • Bedroom 2

    17' 9" × 14' 1"

    Third

    Bedroom 2

  • Bedroom 3

    17' 11" × 11' 2"

    Third

    Bedroom 3

  • Recreation

    13' 1" × 12' 10"

    Lower

    Utility Room

  • Room

Room measurements are provided by the listing brokerage, converted from metres. They are deemed reliable but not guaranteed; verify before relying on them.

Location

Yonge-St. Clair · Toronto, near Yonge/Alcorn

38A Alcorn Avenue, Toronto

Approximate location, placed by postal code. Map data © OpenStreetMap contributors, tiles by OpenFreeMap.

Mortgage estimate

$11,065per month

$499,800 down · 4.5% · 25 years

Down payment

%
Open the full calculator

An estimate, not a quote. Less than 20% down adds mortgage default insurance to the loan.

Toronto

Similar homes nearby

See more homes
  • Semi-detached

    $2,949,000

    31 Farnham Avenue

    Yonge-St. Clair · Toronto

    4bedrooms3bathrooms2,000-2,500 ft²interior
    MLS® C14137390
  • Multiplex

    $2,950,000Price change

    105 Balmoral Avenue

    Yonge-St. Clair · Toronto

    6+2bedrooms5bathrooms2,500-3,000 ft²interior
    MLS® C13851944

7646 Yonge Street

Want to see it in person? We will book it.

Private showings usually happen within a day or two. We confirm the time with the listing brokerage and meet you at the door, with our honest read on the home and its price.