1 / 29
Multiplex

105 Balmoral Avenue

Yonge-St. Clair · Toronto, M4V 1J5

$2,950,000

Price changed since listing

Beds
6+2
Baths
5
Size
2,500-3,000 ft²
Type
Multiplex
Listed
25 days
MLS®
C13851944

About this home

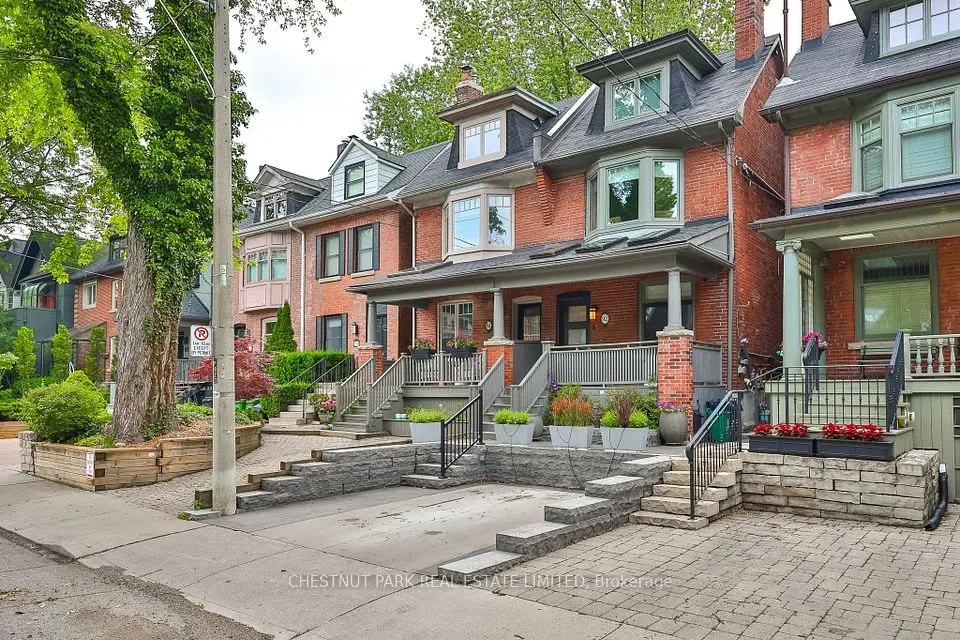
Welcome to 105 Balmoral, an Edwardian home in Deer Park with 5 LEGAL SUITES. It was fully renovated around 2018 and has been beautifully maintained since. The original architectural details are still here, paired with bright contemporary suites inside. Separate hydro meters and 400-amp electrical service. Low-maintenance Trex balconies off each floor. Five-car parking, including a two-car garage. The building is fully tenanted with lovely tenants, so it is turnkey for the next owner. Walk to the shops, restaurants and cafes of Summerhill and St. Clair, with the subway and streetcar close by, all in one of Toronto's most affluent neighbourhoods. Quality and care throughout. Lovely community of tenants. The listing agents have leased out units at this property for the past 5 years.

Property details

MLS® number
C13851944
Property type
Multiplex
Style
3-Storey
Bedrooms
6+2
Bathrooms
5
Kitchens
5
Interior size
2,500-3,000 ft²
Lot
31.5 × 140 ft
Basement
Apartment, Separate Entrance, Finished, Finished with Walk-Out
Heating
Radiant, Gas
Cooling
Central Air
Parking
5 total, garage: detached
Exterior
Brick
Property taxes
$19,885 (2025)
Possession
TBD
Cross street
Yonge St. & Balmoral Ave.
Community
Yonge-St. Clair
City
Toronto

Rooms

  • Bedroom

    13' 2" × 10'

    Main

    Bedroom

  • Living Room

    11' 5" × 25' 8"

    Main

    Living Room

  • Dining Room

    11' 5" × 14' 8"

    Main

    Dining Room

  • Kitchen

    13' 1" × 13' 11"

    Main

    Kitchen

  • Family Room

    10' 11" × 21' 3"

    Second

    Family Room

  • Primary Bedroom

    12' 6" × 12' 8"

    Second

    Primary Bedroom

  • Bedroom 2

    13' 1" × 15' 4"

    Second

    Bedroom 2

  • Bedroom 3

    11' × 10' 2"

    Second

    Bedroom 3

  • Living Room

    17' 10" × 17' 9"

    Third

    Living Room

  • Kitchen

    13' 3" × 10'

    Third

    Kitchen

  • Other

    13' 6" × 23' 5"

    Basement

    Other

  • Living Room

    10' 5" × 19' 1"

    Basement

    Laundry

  • Bedroom

    10' 4" × 11'

    Basement

    Hardwood Floor

  • Laundry

    6' 8" × 9' 9"

    Basement

Room measurements are provided by the listing brokerage, converted from metres. They are deemed reliable but not guaranteed; verify before relying on them.

Location

Yonge-St. Clair · Toronto, near Yonge St. & Balmoral Ave.

105 Balmoral Avenue, Toronto

Approximate location, placed by postal code. Map data © OpenStreetMap contributors, tiles by OpenFreeMap.

Mortgage estimate

$13,062per month

$590,000 down · 4.5% · 25 years

Down payment

%
Open the full calculator

An estimate, not a quote. Less than 20% down adds mortgage default insurance to the loan.

Toronto

Similar homes nearby

See more homes
  • Semi-detached

    $3,495,000

    45 Heath Street W

    Yonge-St. Clair · Toronto

    3+1bedrooms4bathrooms2,000-2,500 ft²interior
    MLS® C13875390
  • Detached

    $3,495,000

    31 Kilbarry Road

    Yonge-St. Clair · Toronto

    4+1bedrooms5bathrooms2,500-3,000 ft²interior
    MLS® C13819600
  • Semi-detached

    $2,688,000

    92 Balmoral Avenue

    Yonge-St. Clair · Toronto

    3bedrooms5bathrooms2,000-2,500 ft²interior
    MLS® C13506924

7646 Yonge Street

Want to see it in person? We will book it.

Private showings usually happen within a day or two. We confirm the time with the listing brokerage and meet you at the door, with our honest read on the home and its price.