1 / 44
NewDetachedOpen house

386 Silverthorn Avenue

Keelesdale-Eglinton West · York, M6M 3G9

$999,000

Beds
3+1
Baths
3
Size
1,100-1,500 ft²
Type
Detached
Listed
Listed today
MLS®
W14195520

Open house

  • Saturday, November 21, 2:00 pm to 4:00 pm
  • Sunday, November 22, 2:00 pm to 4:00 pm
  • Saturday, November 28, 2:00 pm to 4:00 pm
  • Sunday, November 29, 2:00 pm to 4:00 pm

Times are Toronto time. Open houses can change, so check with us before you go.

About this home

Welcome To 386 Silverthorn Ave, Toronto! An Excellent Opportunity To Own A Beautifully Maintained Family Home Offering A Functional Layout, Comfortable Living Spaces, And Plenty Of Storage Throughout. This Inviting Property Features 3 Spacious Bedrooms On The Upper Level, A 4-piece Bathroom, A Convenient Main-floor Powder Room, And An Additional 3-piece Bathroom In The Basement. The Main Floor Offers A Welcoming Living Area, A Functional Kitchen With A Walkout To The Deck, Perfect For Outdoor Enjoyment And Entertaining. Enjoy The Added Convenience Of A Family Room, A Long Hallway, And Ample Storage Throughout The Home. The Walk-out Basement Provides Additional Living Space, A 3-piece Bathroom, And Convenient Laundry Facilities. Additional Highlights Include A Double-car Garage, Offering Excellent Parking And Storage Convenience. The Home Was Renovated In 2012, With The Furnace And Roof Also Updated In 2012. The Air Conditioning Unit Was Replaced In 2026. Enjoy A Convenient Toronto Location With Easy Access To Downtown Toronto, Public Transit, Major Roadways, Shopping, Restaurants, Schools, And Nearby Parks. Perfectly Situated For Those Seeking Comfortable Residential Living With Convenient Access To The City's Amenities. A Fantastic Opportunity For Families, First-time Buyers, And Those Looking For Space, Convenience, And Value In Toronto. Don't Miss This Opportunity To Make This Wonderful Property Your New Home!
Take the virtual tour

Property details

MLS® number
W14195520
Property type
Detached
Style
2-Storey
Bedrooms
3+1
Bathrooms
3
Kitchens
2
Interior size
1,100-1,500 ft²
Lot
22.67 × 105.62 ft
Basement
Finished with Walk-Out
Heating
Forced Air, Gas
Cooling
Central Air
Parking
4 total, garage: detached
Fireplace
Yes
Exterior
Brick
Property taxes
$4,305 (2026)
Possession
60-89 days
Cross street
Silverthorn / Rogers
Community
Keelesdale-Eglinton West
City
York

Rooms

  • Family Room

    14' 11" × 16' 5"

    Ground

  • Kitchen

    14' 11" × 13' 10"

    Ground

    W/O To Deck

  • Breakfast

    14' 6" × 10' 7"

    Ground

  • Bathroom

    6' 11" × 20' 4"

    Ground

  • Primary Bedroom

    14' 11" × 11' 1"

    Second

    B/I Closet

  • Bedroom 2

    8' 11" × 11' 1"

    Second

    B/I Closet

  • Bedroom 3

    12' × 10' 1"

    Second

    B/I Closet

  • Bathroom

    8' 11" × 7' 5"

    Second

  • Bathroom

    8' 11" × 7' 9"

    Basement

Room measurements are provided by the listing brokerage, converted from metres. They are deemed reliable but not guaranteed; verify before relying on them.

Location

Keelesdale-Eglinton West · York, near Silverthorn / Rogers

386 Silverthorn Avenue, York

Approximate location, placed by postal code. Map data © OpenStreetMap contributors, tiles by OpenFreeMap.

Mortgage estimate

$4,423per month

$199,800 down · 4.5% · 25 years

Down payment

%
Open the full calculator

An estimate, not a quote. Less than 20% down adds mortgage default insurance to the loan.

York

Similar homes nearby

See more homes
  • NewDetached

    $885,000

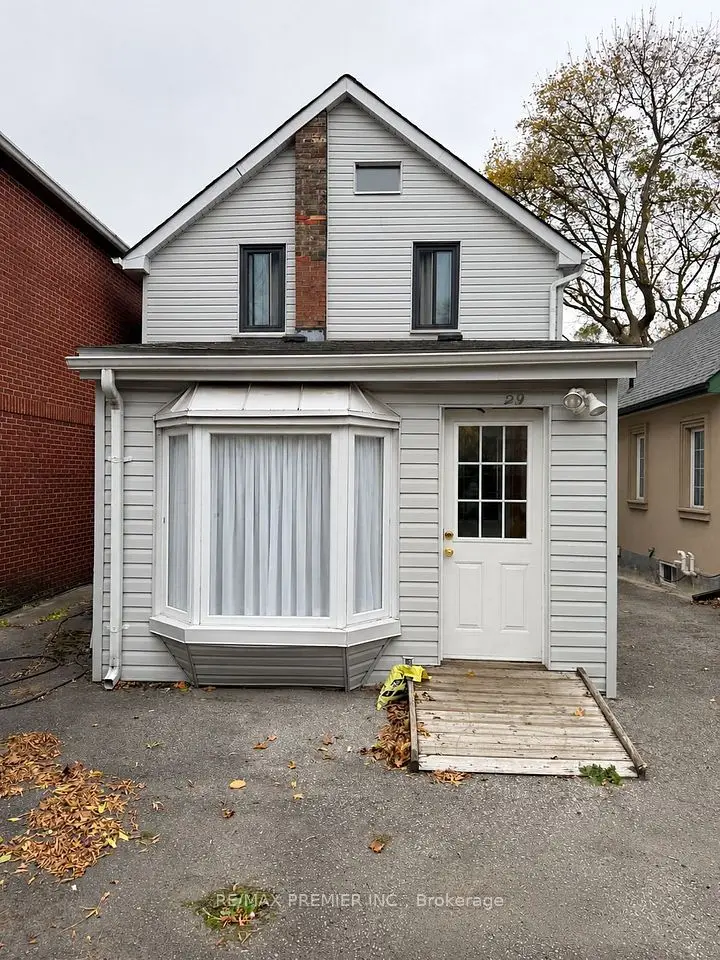
    29 Hillary Avenue

    Keelesdale-Eglinton West · York

    3bedrooms3bathrooms1,100-1,500 ft²interior
    MLS® W14173132
  • Detached

    $899,900

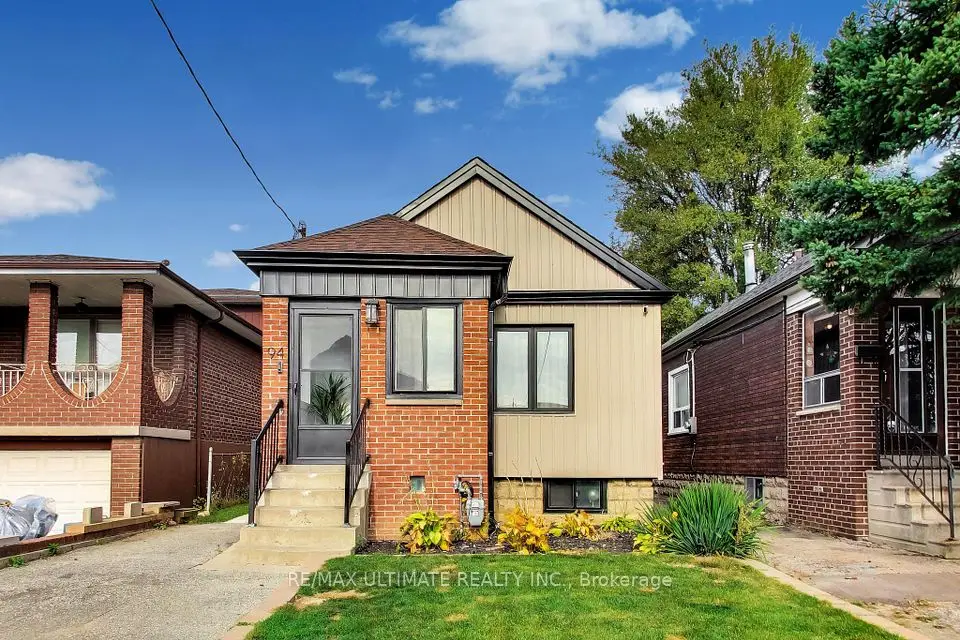
    94 Kersdale Avenue

    Keelesdale-Eglinton West · York

    2+1bedrooms2bathrooms700-1,100 ft²interior
    MLS® W14166264
  • Detached

    $799,000

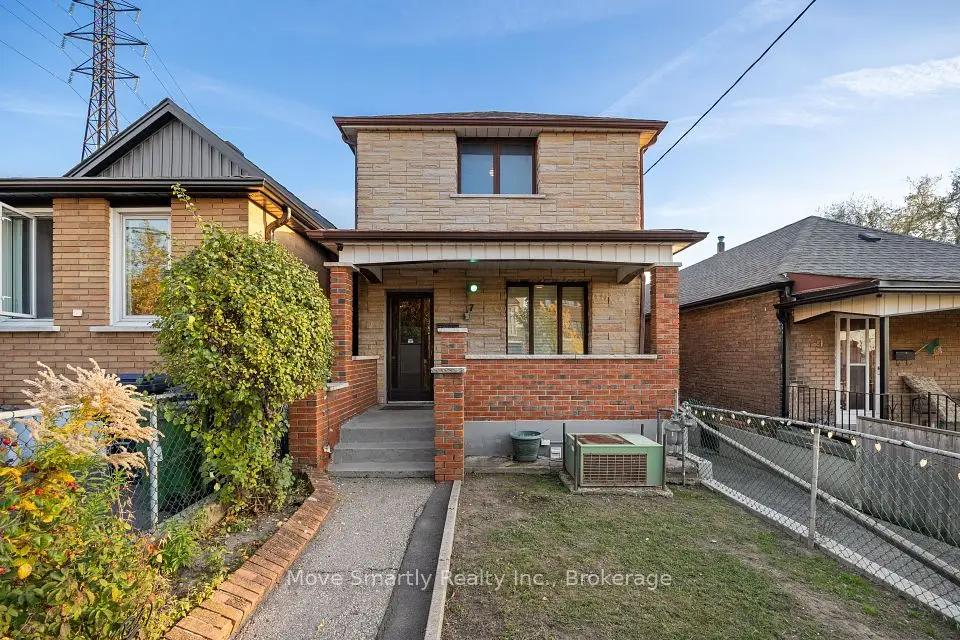
    7 Helen Avenue

    Keelesdale-Eglinton West · York

    3+1bedrooms3bathrooms1,100-1,500 ft²interior
    MLS® W14152456

7646 Yonge Street

Want to see it in person? We will book it.

Private showings usually happen within a day or two. We confirm the time with the listing brokerage and meet you at the door, with our honest read on the home and its price.