1 / 33
NewDetached

94 Kersdale Avenue

Keelesdale-Eglinton West · York, M6M 1E3

$899,900

Beds
2+1
Baths
2
Size
700-1,100 ft²
Type
Detached
Listed
Listed today
MLS®
W14166264

About this home

Move-in READY! This stunning, fully renovated 2+1 bedroom, 2 bathroom detached bungalow on a 25 x 118 ft lot checks all the boxes. A perfect fit for first-time buyers or empty nesters looking to downsize, this home blends modern finishes with inviting spaces. A welcoming covered front porch and contemporary front door lead directly into an open-concept living, dining, and kitchen area. The showstopping custom kitchen boasts white cabinetry, gold hardware and faucet, quartz countertops, a matching quartz backsplash, and stainless steel appliances. New windows, vinyl flooring, LED pot lights, shaker-style two-panel interior doors, updated trim, and wood stairs with a glass railing complete the modern interior. The finished basement features a wet bar/kitchenette, offering added versatility for extended family. A rear main-floor walkout leads to a private backyard patio - the perfect setting for summer relaxation and BBQs. Ideally located just south of Eglinton, close to the Line 5 LRT and subway connections. Enjoy shops, restaurants, schools, parks, and cafés just steps away in this vibrant, welcoming community.
Take the virtual tour

Property details

MLS® number
W14166264
Property type
Detached
Style
Bungalow
Bedrooms
2+1
Bathrooms
2
Kitchens
2
Interior size
700-1,100 ft²
Lot
25 × 118 ft
Basement
Finished, Full
Heating
Forced Air, Gas
Cooling
Central Air
Parking
1 total
Exterior
Vinyl Siding
Property taxes
$3,223 (2026)
Possession
Flexible
Cross street
Keele/Rogers
Community
Keelesdale-Eglinton West
City
York

Rooms

  • Living Room

    13' 9" × 12' 2"

    Flat

    Vinyl Floor, Open Concept, Window

  • Dining Room

    11' 10" × 9' 10"

    Flat

    Vinyl Floor, Combined w/Kitchen, Overlooks Living

  • Kitchen

    11' 10" × 9' 10"

    Flat

    Vinyl Floor, Combined w/Dining, Modern Kitchen

  • Primary Bedroom

    10' 10" × 10' 6"

    Flat

    Vinyl Floor, Window, Mirrored Closet

  • Bedroom 2

    8' 10" × 8' 6"

    Flat

    Vinyl Floor, Mirrored Closet, Window

  • Recreation

    13' 9" × 13' 1"

    Basement

    Vinyl Floor, Open Concept

  • Other

    7' 10" × 7' 7"

    Basement

    Vinyl Floor, Wet Bar, Overlooks Dining

  • Dining Room

    10' 6" × 7' 3"

    Basement

    Vinyl Floor, Window, Open Concept

  • Bedroom 3

    15' 1" × 12' 2"

    Basement

    Vinyl Floor, Window

  • Laundry

    9' 2" × 8' 2"

    Basement

    Concrete Floor

Room measurements are provided by the listing brokerage, converted from metres. They are deemed reliable but not guaranteed; verify before relying on them.

Location

Keelesdale-Eglinton West · York, near Keele/Rogers

94 Kersdale Avenue, York

Approximate location, placed by postal code. Map data © OpenStreetMap contributors, tiles by OpenFreeMap.

Mortgage estimate

$3,985per month

$179,980 down · 4.5% · 25 years

Down payment

%
Open the full calculator

An estimate, not a quote. Less than 20% down adds mortgage default insurance to the loan.

York

Similar homes nearby

See more homes
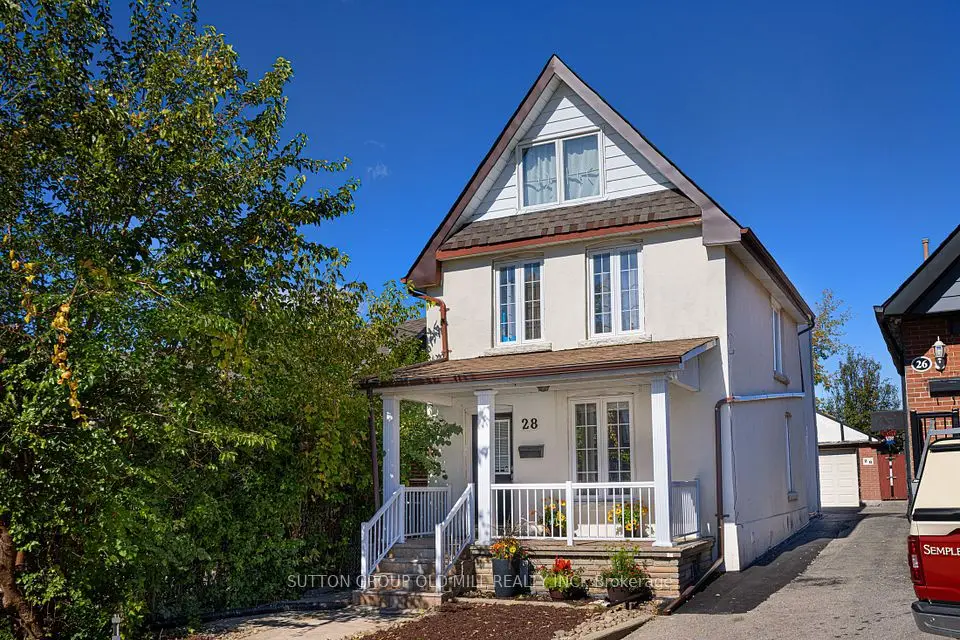
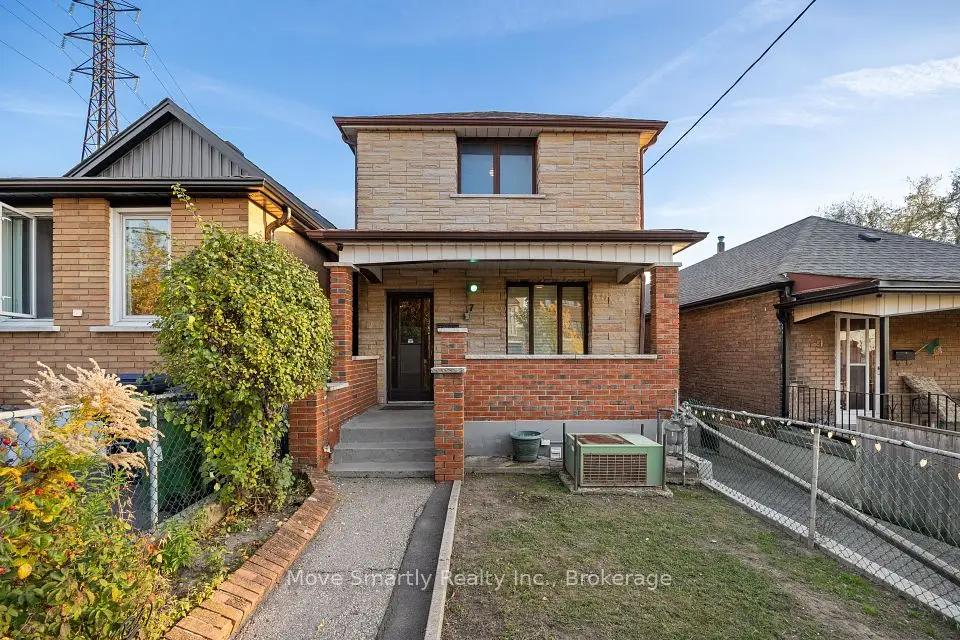
  • NewDetached

    $799,000

    7 Helen Avenue

    Keelesdale-Eglinton West · York

    3+1bedrooms3bathrooms1,100-1,500 ft²interior
    MLS® W14152456
  • NewDetached

    $999,000

    28 Holwood Avenue

    Keelesdale-Eglinton West · York

    4+1bedrooms2bathrooms1,100-1,500 ft²interior
    MLS® W14147324
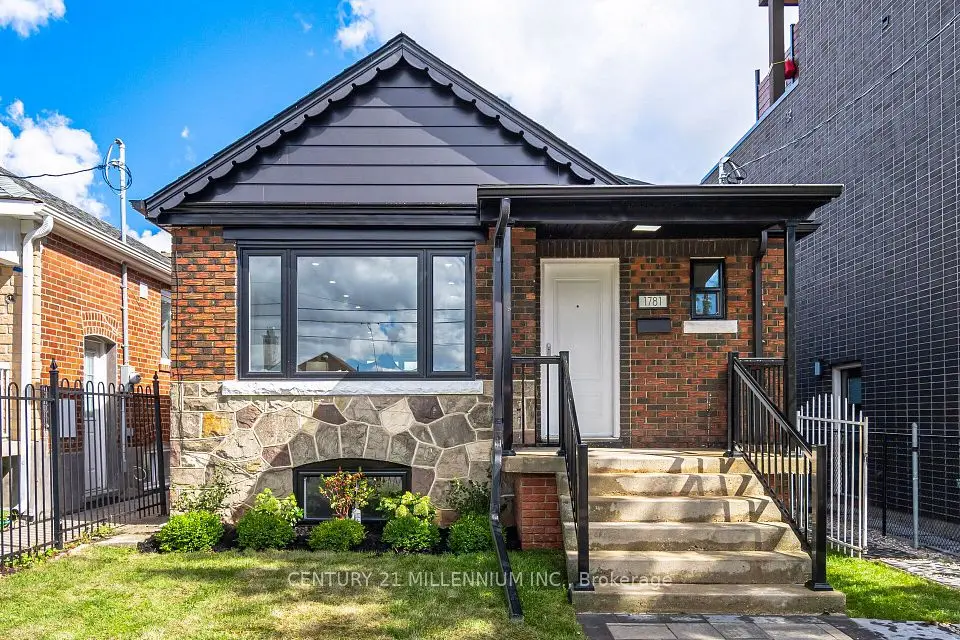
  • Detached

    $869,000

    1781 Keele Street

    Keelesdale-Eglinton West · York

    2+2bedrooms2bathrooms700-1,100 ft²interior
    MLS® W14138986

7646 Yonge Street

Want to see it in person? We will book it.

Private showings usually happen within a day or two. We confirm the time with the listing brokerage and meet you at the door, with our honest read on the home and its price.